We often hear from San Francisco homeowners dealing with typically small outdoor spaces. They want to make the most out of their space.
Compared to other major US cities, houses in San Francisco often have quiet small backyards and other outdoor spaces. However, that’s no reason to assume that outdoor spaces aren’t worth investing in.
In this guide, we cover why outdoor spaces in San Francisco homes are worth investing in. Then we cover what you can actually do to make an outdoor area you enjoy spending time in that also protects your home’s value in the long-term.
Why Outdoor Space Is Worth Investing In
In San Francisco, many homeowners and homebuyers have high expectations regarding lifestyle potential. If you’re like most homeowners (more on the stats soon!), then you probably also value a comfortable space to relax outdoors for San Francisco’s long, dry summers.
In general, outdoor spaces are one of the few options for expanding a home’s function. Elaborate home extension projects are far more expensive, difficult, and time-consuming, while robbing you of potentially enjoyable outdoor space on your own property. In San Francisco, that outdoor space is more scarce to begin with.
So, there are two categories worth considering here: first, the economic premium, followed by lifestyle choices.
Outdoor Square Footage Commands a Premium in SF Real Estate
On most listings platforms, homes in San Francisco even mentioning a backyard are rare at less than 10%. Data from the same platforms shows that those homes sell unusually quickly and for better prices.
According to Redfin data, homes that mentioned a backyard were just 7.3% of listings and they had a 125.1% sale-to-list ratio.
Private outdoor spaces are relatively scarce across all San Francisco listings. Outdoor space simply isn’t counted the same way that indoor space is. One market analysis report showed that standard price-per-square-foot calculations only use interior living space. They exclude decks, patios, garages, and lot size, even though those all contribute to your property's value. For example, the National Association of Realtors' 2023 outdoor remodeling research estimated that a new patio could recover 95% of its project cost at resale, one of the highest returns of any home remodeling project.
The SF Climate Reality
The reality of outdoor remodeling in San Francisco is often fog, wind, and designing around them both. However, San Francisco is more than one climate. Throughout the city, rapidly changing topographies, ocean exposure levels, fog, and wind all create different local climates.
So, an outdoor remodel design that works well in some sheltered eastern neighborhoods won’t work as well near the coast. Fog and marine air are both local weather patterns and major design factors, particularly in summer. During the cool summers, coastal stratus and fog are common, and most of the city can stay cool even when it’s hot further inland. So, outdoor spaces have to be designed for a mix of hot and sunny days, and cool, overcast days.
Another defining feature of San Francisco is afternoon and evening westerly winds. So, permanent seating needs to be oriented properly, with wind screens, planting, overhead protection, and walls all set up for protection and comfort. At the same time, similar features are mapped out for sun exposure, for a good mix of sun and shelter.
Rooftop Decks vs. Ground-Level Patios vs. Side Yards
These are some of the common choices for San Francisco homeowners. But which one is best?
To decide, start with the type of outdoor space already available. Every outdoor space has different advantages, limitations, costs, and permitting considerations, particularly in San Francisco.
Rooftop decks
Rooftop decks are great in higher areas, providing the best potential for views and sunlight. Naturally, they make the best use of otherwise unused roof area. However, the places where rooftop decks offer the best potential often also deal with worse wind. Also, rooftop remodels are usually more structurally difficult and permit-intensive.
Beyond the remodeling needs, rooftop spaces can lead to privacy and noise issues. Also, railings, access, and structural capacity all matter. SF Planning states that decks are reviewed partly for privacy, light, noise, and safety.
Ground-level patios or backyards
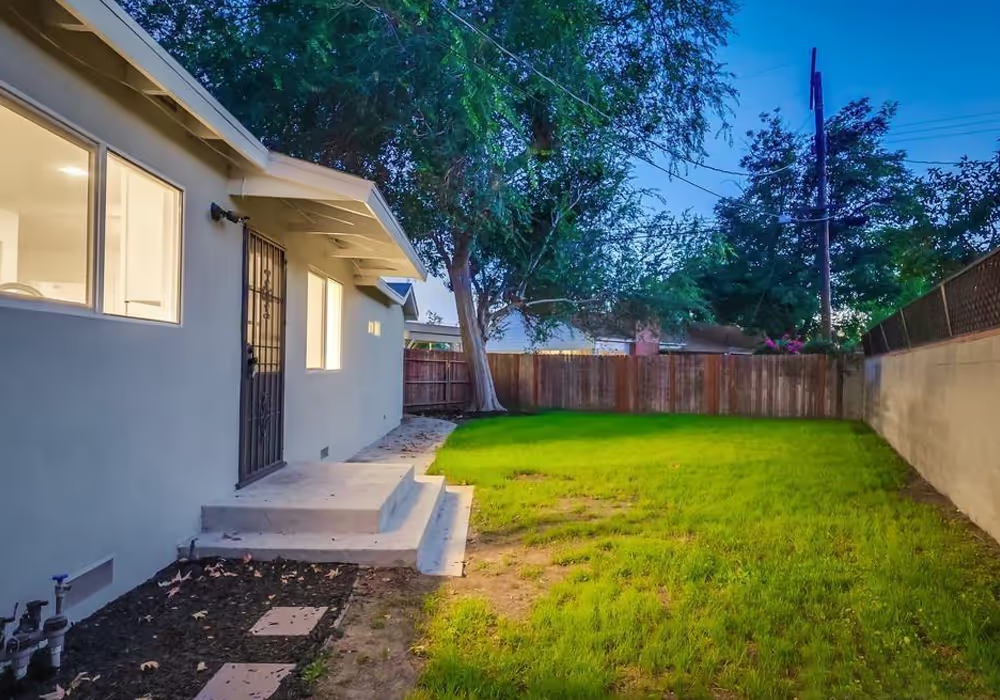
Working at the ground level outdoors is often the easiest, presenting fewer structural or weather-based risks. It’s also possible to connect these spaces directly with your kitchen or living areas.
If you want a space better suited for dining, gardening, entertaining, or pets, ground-level patios or backyards are likely your best choice. Even small spaces can make a big difference, giving you flexible space for multiple purposes. What matters more than space are the factors that constrain your remodeling options and the possible final results:
- Shade
- Drainage
- Privacy
- Neighboring buildings
Side yards
Lastly, side yards are an often overlooked option, but are especially applicable in many narrow San Francisco lots.
Side yards can still be made into comfortable small seating areas, gardens, or even visual extensions of an indoor room. However, if you are considering a side yard, keep in mind that the width, access, light, setbacks, and other conditions determine what is realistic.
Design Principles for Small SF Outdoor Spaces
At Revive, we often work with small spaces, including both indoor and outdoor. In our experience, small spaces are workable more often than not, as long as every element is planned purposefully.
Less Is More
First, remember not to try fitting every possible outdoor feature into one layout. In all small-scale remodeling projects, less is more. So, start with a single focal point and avoid clutter from the start.
One good guiding principle is to use one prominent piece as the focal point:
- Dining table
- Built-in bench
- Fire feature
- Statement planter
- A specific view
From there, that focal point is the guide for the rest of your layout. Then, it’s a simple balancing act where you fill in the space with things that complement the focal point without competing for attention or simply cluttering the space. In terms of furniture, decorations, and features, a few excellent choices will always be better than many mediocre choices.
With the exception of a focal point, smaller-scale furniture works better than typical oversized outdoor sets. However, built-in features, especially seating, often create a superior look while also making tight outdoor spaces look less cluttered.
On the same note, remember that empty, open space is a good thing. Open space makes a small outdoor area feel bigger than it otherwise would, and more intentional as well.
Long Sightlines and Minimal Barriers to Expand Perceived Space
One of the keys to making any space in your home feel bigger is understanding perceptions. The way to expand perceived space is by avoiding blocking sightlines. In practice, that means avoiding:
- Tall furniture
- Bulky planters
- Unnecessary partitions
- Cluttering the center of a space
So, when you’re setting up the furniture layout, try to push seating and storage closer to the perimeter. With the exception of any focal point pieces or other crucial furniture, try to stick to lower-profile options. Allow the viewer’s eyes to travel, basically.
Whenever possible, try to maintain any views of greenery, skylines, neighborhood architecture, or any other attractive scenery. Bonus points if the scenery can become the focal point!
One major help for maintaining sights is glass railings. In many homes with modern architecture, glass railings serve a double purpose of maintaining both the home’s aesthetic and the views.
Lastly, you can easily create a sense of fluidity and continuity with seamless indoor-outdoor transitions. There are two parts to transitions that make the most of your home’s overall space. You can use large doors, including sliding glass doors, where safe to do so. Next, and more simply, make sure you use similar furniture and decorations indoors and outdoors. This way, your house feels less fragmented and more open.
Multi-Functional Zones
Of course, getting more out of less is also far easier when you use less space for more activity.
It’s more than possible to turn a small outdoor space into a multi-functional area that works for dining, relaxing, and entertaining. So, if you lack outdoor space but want to get more out of it, avoid creating several tiny but rigid zones. Instead, focus on visual consistency but convenience-centered design.
Multi-functionality means consistent appearances for furniture and decorations, but smart storage and appliances. It can be better to make one single, flexible space that can easily shift between different functions.
For example, a dining bench can also be lounge seating. In that case, all you need to do is design the rest of the surroundings to allow the dining bench to serve both roles. Similarly, an outdoor table can be set up in a way that works for meals, drinks, work, or entertaining. Think concealed and protected charging outlets, for example.
In terms of functionality, dual-use storage is one of the best tools at your disposal. A common solution to less outdoor space is installing built-in benches with secure and protected storage. This solves your seating and organization challenges at the same time. For supplementary furniture, it makes sense to use folding or nesting furniture to save space most of the time, but be able to accommodate more people when the need arises.
Essentially, the goal is to work from your most common and important uses for the space, then think about how to add additional functionality from there.
Making the Space Comfortable Year-Round
In many parts of life, comfort is underrated. The more comfortable something is, the more often you will use it, and the more you will enjoy using it. This truth is even more accurate when talking about outdoor spaces.
In San Francisco, comfort means addressing cold, fog, wind, and occasional heat. It means prioritizing the improvements that make your outdoor spaces usable more often, across different weather.
Electric Heaters and Fire Features for Foggy Evenings
One of the simplest ways to make outdoor spaces nicer for longer is basic heating. Your reliable outdoor heating options are well-designed fire features, and electric heaters.
Electric infrared heaters may have limitations, but they are excellent in the kinds of compact outdoor spaces that are common in San Francisco. Electric heaters are targeted, however, and need to be set up in a way where people will be spending time.
To save space, many electric heater models are wall-mounted or ceiling-mounted. You can position them directly toward the common seating to save energy, instead of trying to heat a wider area.
For fire features, you have several options that can heat a small area or even serve as the space’s focal point. Gas fire tables are a good example. However, unlike electric heaters, fire features require dedicated, adequate space.
In either case, safety is crucial. When shopping for equipment, choose equipment specifically rated for outdoor use. Ensure the electrical capacity, combustible material clearances, ventilation, and fire requirements are all adequate.
Insulated Patio Covers and Wind Screening Solutions
Overhead protection keeps your outdoor spaces usable through the hot sunny days, rain, and the typical San Francisco wind. The most common is patio covers. Insulated patio covers can be permanent or semi-permanent, offering consistent protection from rain and exposure.
Many San Francisco homeowners opt for insulated solid-roof covers to reduce heat transfer. While they can’t eliminate drafts or warm a patio on their own, solid-roof covers are the foundation for a comfortably engineered outdoor lounge.
In many cases, a lighter touch is more than enough in the expensive San Francisco market. Retractable awnings are a more flexible, less expensive, and less permanent option, both of which could be excellent benefits! The main downside of retractable awnings is they can only be operated within their own wind ratings.
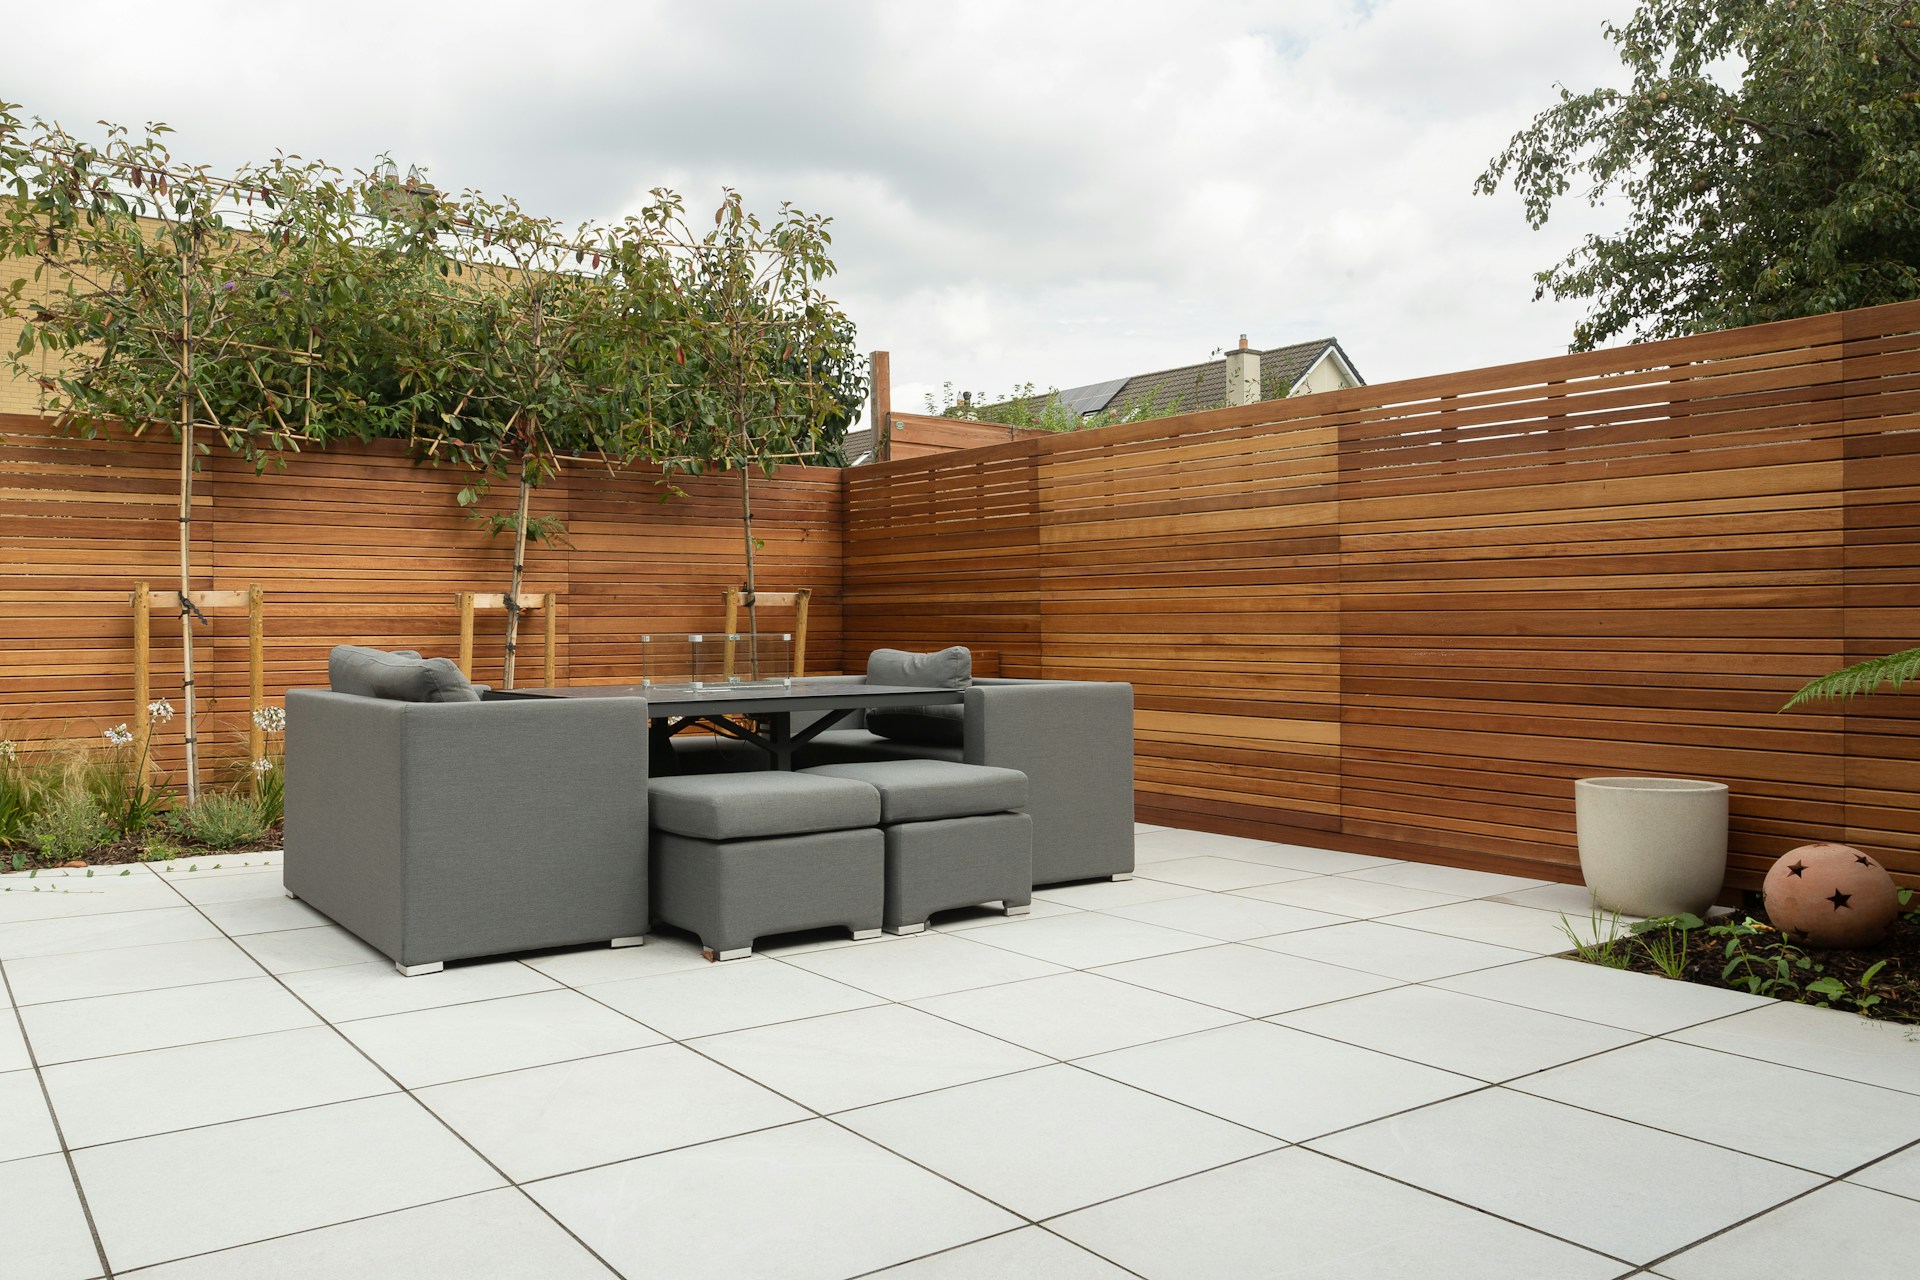
There are other simple options like wind screens for controlling the temperature and comfort. Glass panels can also reduce wind exposure, but they are better at preserving views. Slatted screens or thoughtful landscaping offer other alternatives that all improve privacy and maybe offer partial weather protection.
Just as important as the option you choose, it’s crucial to position any screens or barriers around the wind direction. Likewise, think about the sun protection you need, during the hours when you would normally use your outdoor space. That way you can get the protection you need without turning an area into a dark, cave-like enclosure.
Lastly, consider the permitting requirements for your choice of cover.
Directional Fans for Warmer Inland Microclimates Like Bernal Heights
Not every home will get the same results with the same climate control solutions. Outdoor spaces in San Francisco are subject to different microclimates.
Neighborhoods east of Twin Peaks normally have sunnier, milder conditions. The western neighborhoods are more prone to fog.
Bernal Heights also has exposed windy areas. Weather doesn’t obey political lines, so many areas require you to use common sense and consider the day-to-day realities where your home is located. But there are plenty of simple, less expensive options that offer savings and versatility.
Directional fans are the simplest way to stay comfortable on warmer days. It’s simple to get wall-mounted fans to save space. Ceiling fans can also work when you’ve used one of the above options to install an outdoor shelter. A simple combination of fans and shade can be more than enough in many areas.
Vertical Space, Greenery, and Privacy
In any remodel context, when space is limited, it’s best to start thinking vertically.
You can use any of your surrounding walls, fences, and other edges to add greenery or decorations. Greenery in particular can soften the appearance outside your home and make your outdoor experience more private and pleasant.
Wall-Mounted Planters and Vertical Gardens to Add Life Without Losing Floor Space
First, you can use any walls or fences as garden space. Wall-mounted planters, hanging pots, and trellises keep your ground clear and your barriers beautiful.
Vertical gardening also introduces another excellent option for a focal point, if that’s the route you want to take. Tiered planting systems and thoughtful choices can enable many plants in a small area.
If you don’t have gardening experience yet, just be sure to first learn about sun exposure, fog, wind, and temperature’s effects.
Lastly, be sure to plan for practical maintenance:
- Ensure access for watering and pruning.
- Protect walls from moisture and check mounting strength.
- Use efficient irrigation where appropriate.
Tall Landscaping and Privacy Screens That Block Neighbors Without Blocking Light
Tall landscaping is a harder option to take, but it can make a big difference in dense San Francisco neighborhoods. It’s certainly the better-looking option. But privacy screens can fulfil the same purpose.
In either case, the best option for you depends on your layout. In most dense SF neighborhoods, privacy is more important due to the number of close neighboring windows, elevated decks, and closely spaced homes. Outdoor spaces can easily feel exposed.
A balanced remodeling plan adds privacy where it’s needed, but not necessarily everywhere. So, position screens around dining or lounging areas, but avoid enclosing spaces where you want a minimal feeling of openness to enjoy the outdoors.
One approach that meets most of these requirements at the same time is layered landscaping. Simply use landscaping to provide partial screening while strategically maintaining openness. For example, many tall and narrow plants can provide partial screening, but don’t take up much space at ground level. Likewise, trellises with climbing greenery can provide privacy along the edges of your property.
There are also partial screening methods worth considering. Slatted wood screens or open trellises can offer some privacy but still allow light and airflow. But tall and solid barriers, while offering privacy, will block airflow and light and make a small patio feel even smaller.
Noise-Canceling Water Features for Dense Urban Blocks
San Francisco’s crowded nature can make it harder to enjoy the outdoors in some areas. Traffic, neighbors, and other activity can make a nice patio feel less relaxing. If these issues bother you, you have a few options.
Similarly to white noise machines or tracks, real-life outdoor features can mask audible chaos with consistent and natural sound. Flowing water makes moderate background noise less noticeable. Even a small water fountain introduces enough to make a difference. You can’t block noise, but you can largely mask it.
While noise is an important issue, it’s not something that most SF homeowners want to crowd their limited outdoor spaces dealing with. Wall-mounted, compact, and space-efficient designs are widely available and affordable. But if you want something a bit larger-scale, decorative water fountains can also serve as decorative focal points.
Lastly, while these benefits can be highly comforting, many SF homeowners wonder about the financial and ecological implications. For better upkeep and eco-friendliness, you can choose recirculating systems. But even then, there are often marginal expenses like cleaning, evaporation, electricity, and other maintenance.
NOTE: San Francisco prohibits single-pass decorative water features that use potable water.
Surfaces, Furniture, and Lighting
Comfort and durability are part of a balancing act in outdoor planning. There are several factors to consider.
Low-Maintenance Hardscape
You have several low-maintenance hardscape options to choose from, including some striking and popular options.
Bluestone is a low-maintenance material that is timeless and durable, often used in patios, walkways, and small courtyards.
Ipe wood is a premium material for hardwood outdoor decks or flooring. It’s dense and weathers into a silver gray color without finishing. Of course, it requires more maintenance than stone.
Concrete is a more versatile and practical option that can work extremely well if you like the look. Concrete patios are normally relatively inexpensive and create a clean and contemporary appearance. However, it may still require maintenance, mainly sealing to prevent staining and wear.
Regardless of which material you choose, keep in mind that you’ll need to keep drainage arrangements in mind. That includes proper grading to prevent standing water and permeable pavers for runoff, where needed and permitted.
Compact, Weather-Resistant Furniture That Folds or Stacks
Furniture choices are about a combination of looks, feel, and durability. In most San Francisco neighborhoods, that means weather-resistant materials that match the home’s aesthetic.
There are several “safe” options for small SF outdoor spaces. Bistro sets often work very well for narrow patios and balconies. There are also classy options for folding tables and chairs, freeing up space that’s not in use but allowing you to host more people when you need to.
In terms of weather-resistant materials, you can get a lot of longevity through a small list of decisions:
- Powder-coated aluminum is lightweight and corrosion-resistant.
- Teak offers natural weather resistance but changes appearance over time.
- Outdoor-rated synthetic wicker is an alternative to moisture-sensitive natural wicker.
The key to saving space while maintaining a long-lasting set is multi-purpose pieces. Storage benches are worth mentioning twice. But nesting tables and built-in seating are also worth considering.
However, consider the city’s wind exposure when trying to stay lightweight. Lightweight furniture is easier to rearrange, but needs to be secured or stored ahead of strong winds. Also, outdoor-rated, quick-drying cushions are a great choice, but also have their own limits.
Outdoor Lighting That Extends Usability Into the Evening
Good outdoor lighting means that your outdoor space is fully usable, functional, and comfortable after sunset.
To reach that goal, you need to light dining areas, seating, all pathways, and storage, without overwhelming the space.
Making sure a space is well-lit is relatively easy. But making a space lit in a controlled and inviting way requires layering. One common approach is three layers: three controls for three layers of lighting:
- Ambient lighting
- Task lighting
- Accent lighting
When it comes to light choices, there are just a few crucial choices to remember.
First, energy efficiency. LED fixtures consume less energy overall, while offering more brightness. If you add timers and motion sensors on top, you avoid unnecessary lighting while adding convenience.
Second, durability. If you want the lights to survive the San Francisco climate, use fixtures that are rated for your light installation’s outdoor exposure.
Rooftop Decks
We’ve covered the unique value of outdoor decks in detail. But in San Francisco, rooftop decks are the most coveted outdoor addition.
Structural Requirements and What DBI Typically Requires
Any meaningful rooftop deck project will require a structural assessment. A structural engineer will need to determine whether it’s safe for your existing roof structure to support a deck. These assessments focus on accounting for weight via occupants, furniture, planters, decking material, and other loads.
There are a few other minimums you need to meet with the SFDBI.
Waterproofing is one of the important requirements. Your remodel will be expected to protect your existing roof’s reliable drainage. The new deck will have to be designed so that drains stay accessible to inspectors and maintenance.
SF Planning’s residential deck handout states that rooftop decks should be set back at least 5 feet on all sides. Also, designs with 3- to 5-foot setbacks may qualify for simpler Planning review, depending on the property. There may also be the additional requirement that decks more than 3 feet above grade require a building permit and Planning Department review.
Maximizing Bay and Skyline Views With Glass Railings
If your home has a million-dollar view, a few relatively simple remodeling choices can provide excellent value.
Glass railings are the best way to preserve sightlines. Compared with any kind of solid wall, glass provides invaluable sight preservation. If your deck’s main planned view is the bay or skyline view, they are particularly useful.
Glass can also provide some wind protection, so you can plan accordingly. Glass panels help reduce direct wind exposure. However, fully exposed rooftops may still need carefully positioned screening, possibly reducing your wind-blocking options.
The main problems that can arise come from the fact that when it comes to rooftop railings, safety comes first. Code compliance requires that glass guardrails meet applicable requirements:
- Safety-glazing
- Structural loading
- Installation
The 2025 California Building Code generally requires laminated safety glass for glass guardrails. However, you can check for applicable specified exceptions.
As always in San Francisco’s climate, even glass rails carry more maintenance requirements due to exposure. Fog, moisture, salt-laden air, and dirt need to be cleaned regularly to maintain the view and a clean modern look. Also, you can select corrosion-resistant fittings suitable for the property's exposure.
In some cases, SF Planning also reviews factors like privacy, views, and building appearance. Ensure that your team has looked into all of the requirements before finalizing a plan. We can help.
Cost Range and What to Budget for a Rooftop Deck in SF
Due to the weather, seismic activity, and regulatory landscape, it is more difficult than normal to predict remodeling costs in San Francisco. Unfortunately, this is most true of serious structural changes such as rooftop decks. However, we do have some grounded estimates.
A flat rooftop conversion normally costs between $25,000 and $75,000. Labor costs tend to be high, but rooftop sizes tend to be low. The same can be said for many other outdoor spaces. But the condition of your existing roof is by far the biggest factor that your budget is pivoting on. Access is similarly important.
Unfortunately, for other outdoor spaces, it is much harder than making an estimate for a typical remodel. There are too many variables outdoors, particularly when it comes to choices for your scenery:
- Architectural design and structural engineering.
- Permits and plan review.
- Structural reinforcement.
- Roofing, waterproofing, and drainage.
- Decking materials and guardrails.
- Staircase or roof-hatch access.
- Electrical work, lighting, heating, and other amenities
Apart from these choices, the other factors are relatively small.
How Revive Approaches Outdoor Remodels in San Francisco
Revive offers full support for outdoor remodels across the Bay Area. Our philosophy is about unlocking your home’s true potential while protecting its long-term value. We work around your goals, whether you plan to stay or sell, and evaluate possible improvements through the lens of value and usability.
We typically recommend projects that make outdoor spaces more functional and desirable without overbuilding. In limited spaces, it’s important not to overshoot the local market, and instead focus on the precise kinds of value your outdoor spaces hold the potential for.
H3: Outdoor Projects That Add Real Resale Value
Buyers are more likely to notice certain improvements over others, and it pays to prioritize the things they can immediately understand. That normally means starting with the simple things, but spacing them out efficiently:
- Defined seating or dining areas
- Durable surfaces
- Good lighting
- Privacy
- Landscaping
- Weather protection where appropriate
Many homeowners consider highly elaborate and decorative outdoor spaces. That can be fine, as long as you remember that when it comes to resale value, function consistently offers more than novelty. It’s easier to value an outdoor space that is easier and more pleasant to interact with than any specific feature.
Get a Free Estimate for Your SF Outdoor Space
{{cta-banner}}
How much is your home's worth?
Get your personalized estimate today.













Jonathan Salas brings a wealth of experience to Revive, having started in real estate in 2007 and later founding Above Media in 2012. His expertise in real estate marketing and innovative technology has helped Revive since year one. As Head of Sales, Jon helps homeowners and agents navigate the challenging world of renovations.