Kitchen spaces can be on the smaller side in many California municipalities. The smallest kitchens are often in cramped condos where only an L-shaped kitchen is possible. But in many smaller homes, a U-shaped kitchen can provide a strong balance of utility and efficiency.
If you’re considering remodeling your kitchen into an ideal space for cooking, it’s worth considering transitioning to a partially or fully U-shaped design. In this guide, we cover these aspects of U-shaped kitchens:
- Layouts
- Designs
- Materials
- Tips
- Accessories
- Costs
Kitchen Efficiency Comes U-Shaped
There are a few key mathematical considerations that keep U-shaped kitchens in high demand.
Three Walls of Counter Space and an Efficient Work Triangle
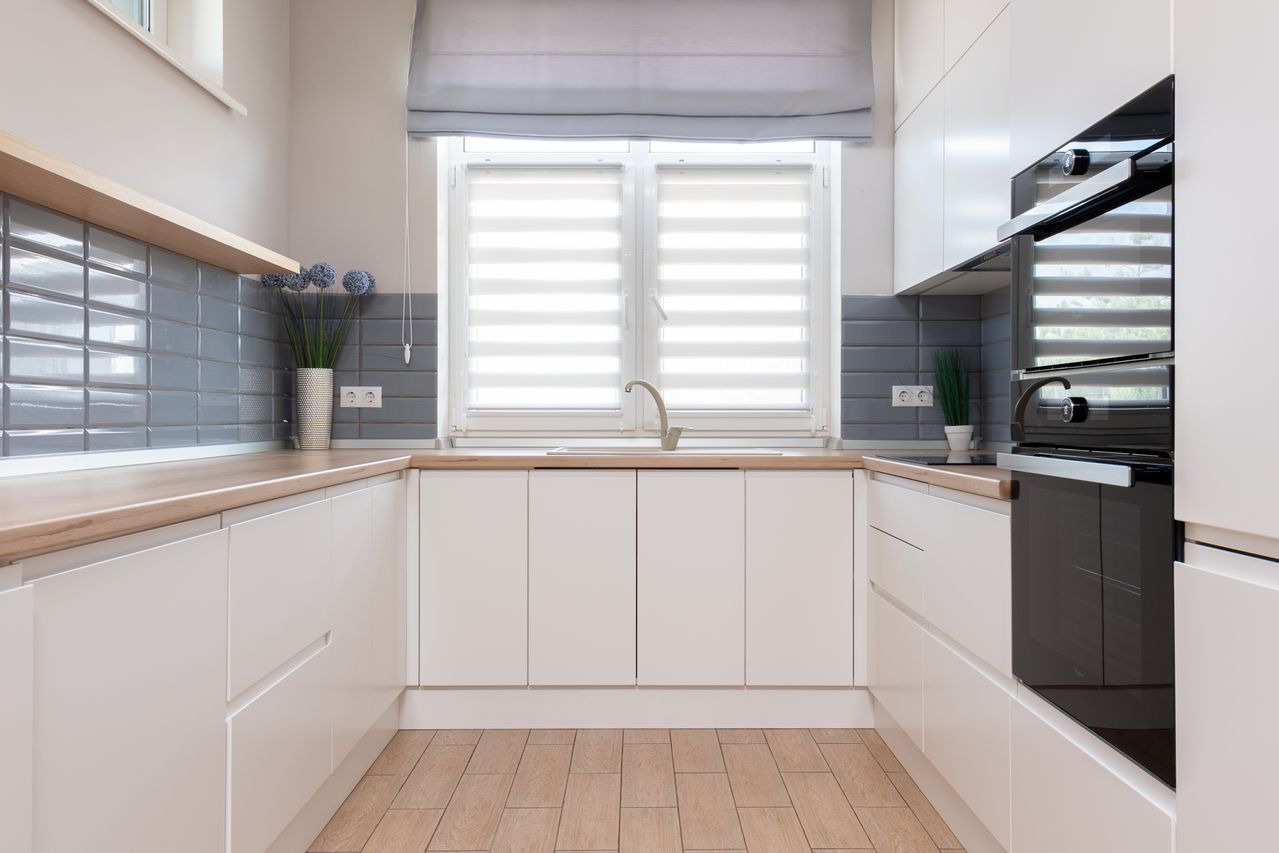
Having exactly three walls of counter space gives you easy movement and ideal organization. A typical U-shaped kitchen has three separate walls, each with different key focal points:
- The base wall, holding the sink beneath a window
- The side wall with a refrigerator
- The opposite wall with the cooktops
The other appliances and prep spaces can be arranged in whatever way makes sense. Most modern designers consider alignment with the window and open-concept transitions into other rooms.
Together, all it takes is some thoughtful planning to create a triangle of efficiency. With the open end of the horseshoe at the entrance, it’s easy enough to enter the kitchen. Then, every task has an entire wall designated for it, with plenty of space for prep and extra accessories. Even in small spaces, all you need to do is turn around.
How U-Shaped Kitchens Compare to Galley, L-Shape, and One-Wall Layouts
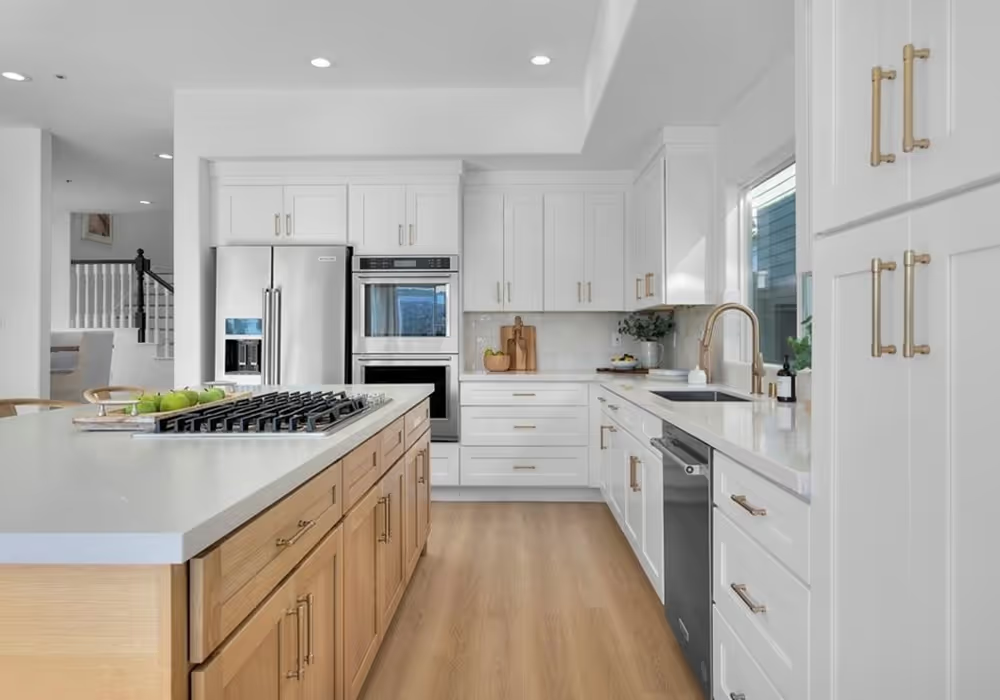
The cost in materials and the difficulty of the final layout depend on the space you are working with and how easy it is to transition from the kitchen into other rooms.
With a U-shape, you are working with three compartmentalized sides. You get more countertop space, more potential storage, and a strong work triangle. However, a U-shaped kitchen needs a decent width to work properly, otherwise it can quickly feel cramped.
Galley kitchens have two parallel runs, which makes them efficient for narrow rooms when a kitchen is placed awkwardly in a home’s layout. The “galley” can be very efficient in a similar way to a U-shaped kitchen while leaving enough space to walk through, normally to go outside. Most of the time, you’re just sacrificing the third wall of the kitchen to keep an open walkway, which can work well when the two sides have enough space for your kitchen needs.
L-shaped kitchens are especially popular in homes across the US built during the 1950s to 1980s. L-shaped kitchens create a two-sided layout that feels more open and flexible, so they remain popular in remodels that create a more open-concept space. However, the L shape gives up one run of prep and storage space that a U-shaped kitchen would give you.
Overall, in small kitchens, the U-shaped kitchen trades space and a sense of openness for utility. You lose a walkway or one completely open side in exchange for kitchen work triangle theory and substantially more workspace.
The One Real Hurdle: Minimum Aisle Width Requirements (42–48 Inches)
The main problem some homeowners face with kitchen remodels is area constraints. With U-shaped kitchens, you are enclosing a central area, which can only work well with a wide space in between. With an aisle width of less than 42 inches, you will find it difficult to get meaningful prep and cooking done.
These are simply planning guidelines, not legal restrictions. But if you want to gain decent value from any kitchen, having the space to move around and having a spatial logic around countertop space is critical. U-shaped kitchens only get either of those things when they are wide enough, with 42 inches as a strong functional minimum and 48 inches as an ideal minimum.
Small U-Shaped Kitchen Layout Ideas That Actually Work
These are the real practices that make a U-shaped kitchen the right fit for your home.
The Tight U: Maximizing Every Corner Without Feeling Boxed In
A “tight U” kitchen makes all three sides feel dispersed in a balanced way where no space is wasted. The goal is to fill all available space with cabinetry, overhead storage, and other useful features.
Consider concentrating full cabinetry on just one or two walls. Then, you can use open shelving, glass fronts, or lighter finishes on the one or two other walls to preserve open space and avoid a claustrophobic feeling.
Compact U-shaped kitchens can provide a lot of storage while still leaving space for prep and for traffic outside of the work area.
The Peninsula Option: When One Arm Becomes a Seating Counter
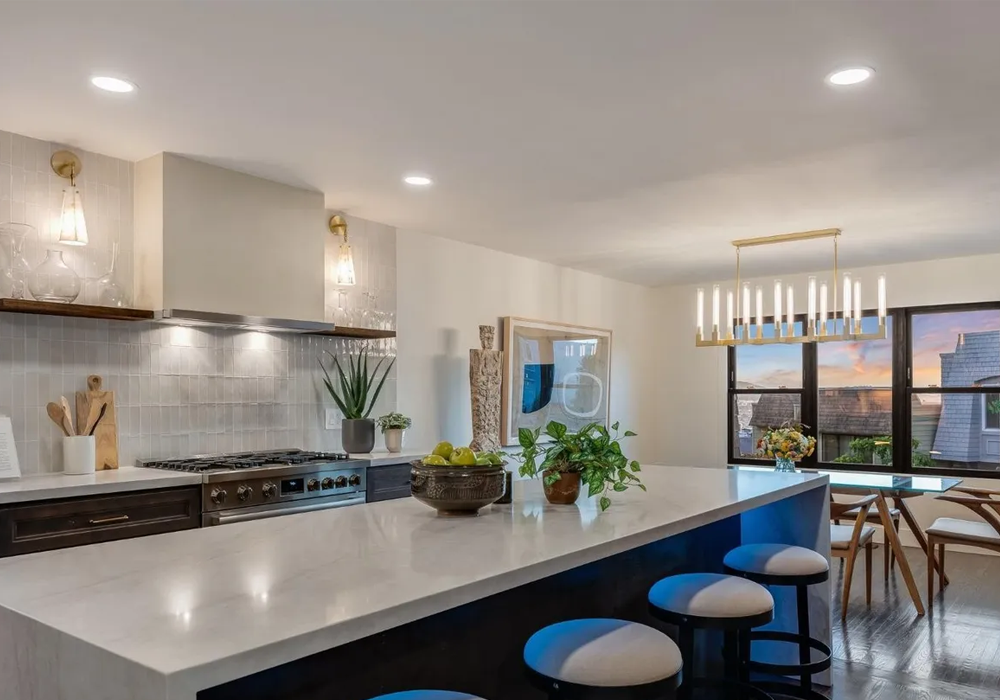
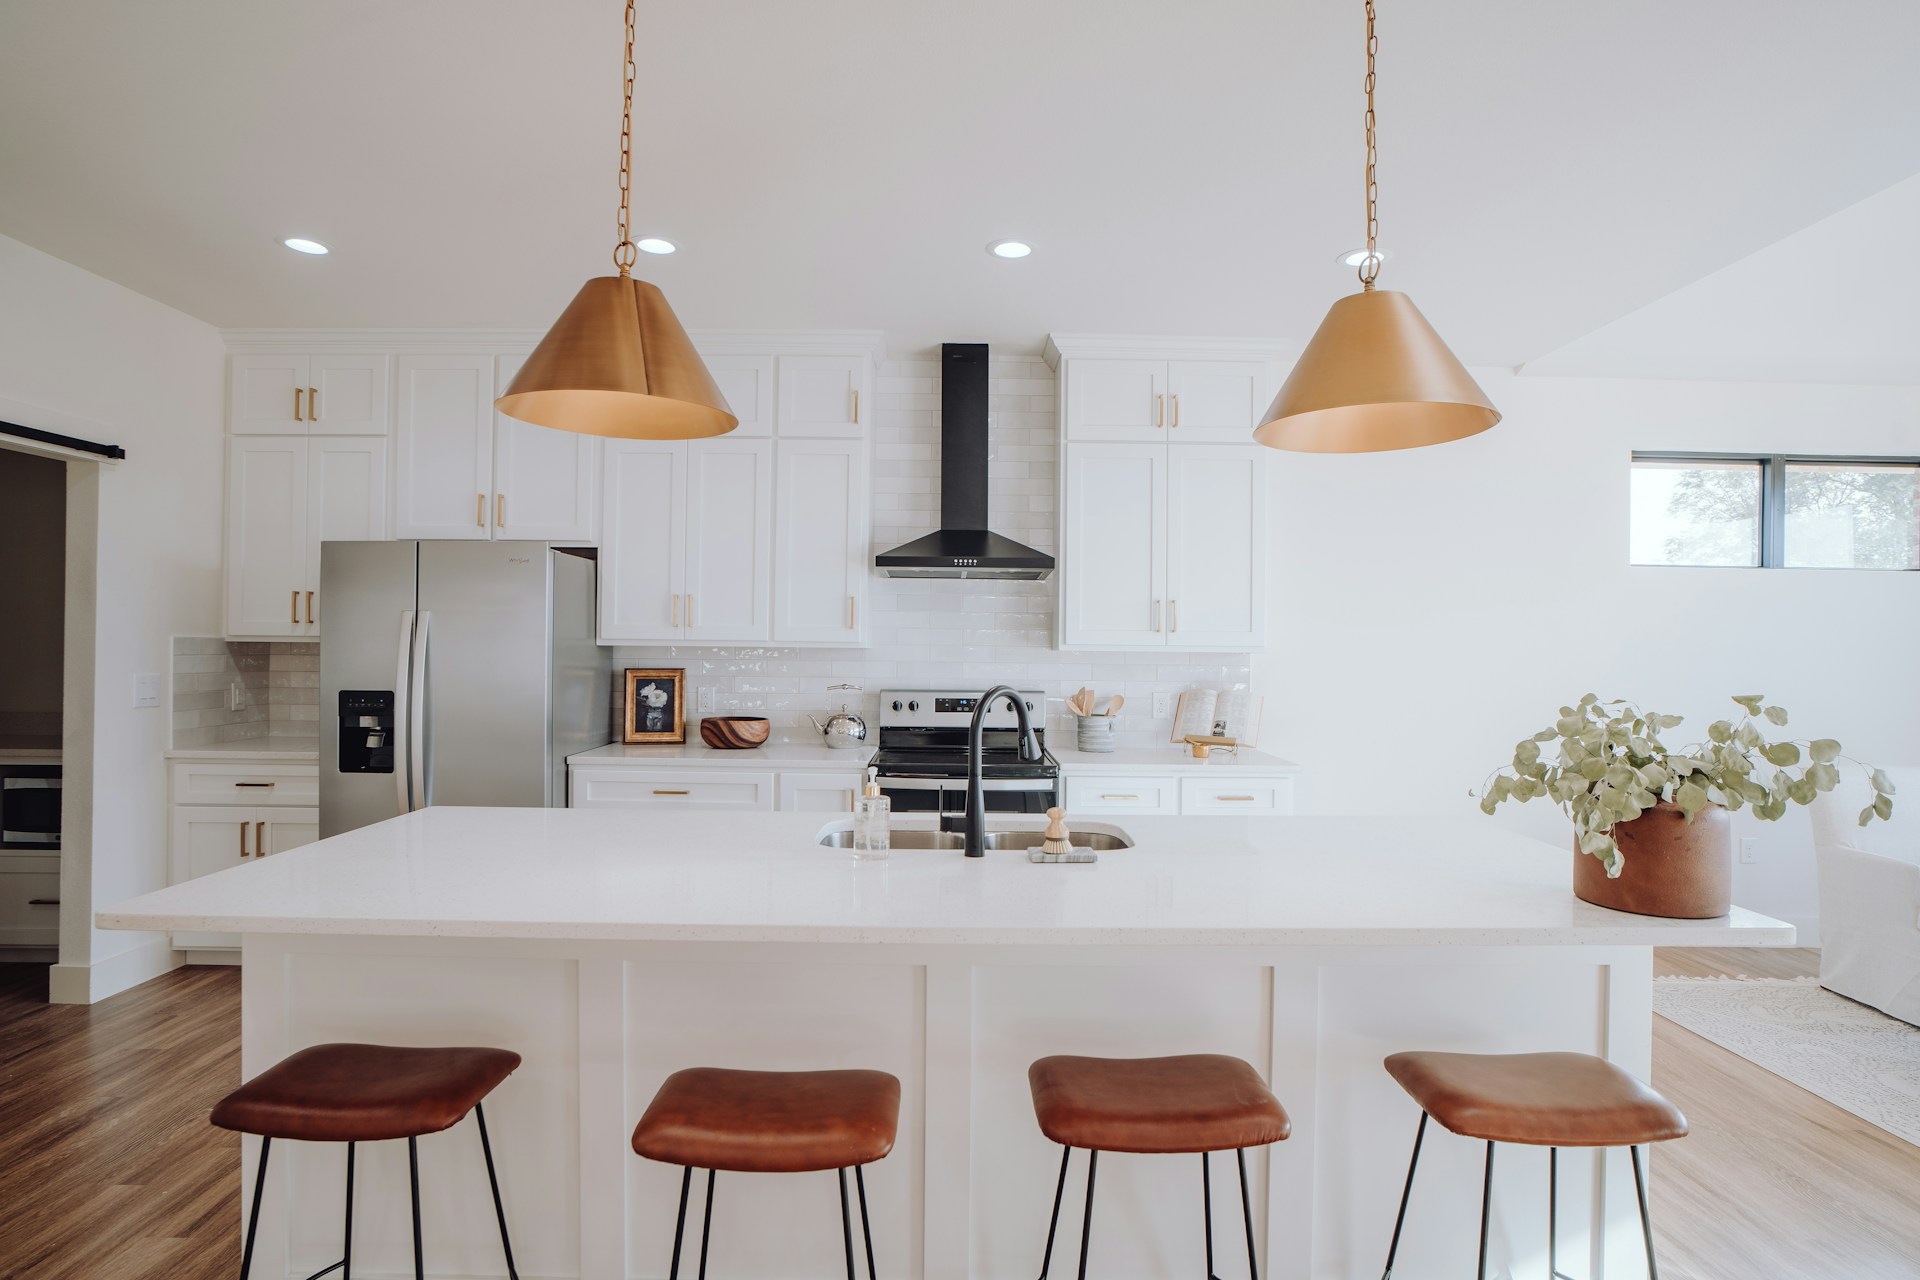
In small spaces, a kitchen island or peninsula is normally a bad design choice. But a U-shaped kitchen allows you to end one side with a peninsula instead of a third wall.
This peninsula approach saves counter space while opening the kitchen up to the adjacent room. With more countertop overhang, the peninsula can also double as something like a breakfast bar, dining area, or workspace.
Essentially, you get the function of the third side, but without the physical and visual barrier of a third wall.
Opening One Wall: When a Pass-Through or Partial Removal Changes Everything
In other cases, homeowners like their U-shaped footprint, but don’t like how closed it feels. If this describes you, know that there are ways to make the room more open without a full open-concept remodel.
A pass-through or partial wall opening can keep most of your existing counter and cabinetry in place. The partial opening approach creates sightlines, lets light flow between rooms, and possibly adds some functional connection between the kitchen and dining or living room, possibly adding a serving space too.
Corner Solutions: Pull-Out Carousels, Lazy Susans, and Diagonal Cabinets
Lastly, there is one serious compromise that any U-shaped kitchen creates. Two corners are going to create awkward cabinet spaces. However, there are several opportunities to turn the two deep corners into accessible storage areas.
Lazy Susans, or rotating shelves, make deep corners easier to use for storage.
A pull-out corner system allows shelves to swing or slide out, bringing stored items closer to you.
Some homeowners opt for half-moon or carousel systems that are best for blind corners that cannot fit a full circular unit.
Diagonal corner cabinets change the cabinet geometry, making the corner directly accessible while changing the appearance of the corner areas.
Essentially, in small U-shaped kitchens, corners need to be designed more deliberately. Otherwise, the largest cabinets can become the least useful.
Cabinet and Storage Ideas to Make the Most of Three Walls
The right choices that make the most of your kitchen’s geometry are what make the right kitchen remodel so useful.
Floor-to-Ceiling Cabinetry vs. Open Upper Shelving
The trade-off between floor-to-ceiling cabinetry and open upper shelving is storage capacity vs breathing room.
What floor-to-ceiling cabinetry really does is capture the unused vertical space in your kitchen. A cabinet wall can feel more intentional simply by removing the gap above uppers.
Open upper shelving does the opposite. You lose concealed storage space, but break up the swathes of cabinetry that otherwise feel so crowded.
For small U-shaped kitchens, in most cases a mixed approach works best. Concentrate the tall storage on one wall, then lighten the opposite wall with fewer uppers or shelves.
Shallower Wall Units: A Trick That Creates More Aisle Space for Less Cost
Using shallower cabinets on one side of the U can make the walkway in the middle noticeably wider. Standard base cabinets are deep, making a narrow kitchen feel too crowded.
One option is to have the cabinets be shallower on one side, sacrificing storage depth for easier movement. It’s also cheaper than ordering custom cabinetry, and some items like glasses and pantry goods can be stored perfectly well in shallow compartments.
Deep Drawers, Pull-Out Pantries, and Toe-Kick Storage
Deeper drawers make it easier to find the important implements, and you don’t need to struggle so low to the ground to find them. Combining them with pull-out pantries makes narrow spaces more useful. Good U-kitchen design often includes narrower pullouts close to the stove for holding oils, spices, and utensils.
Toe-kick storage is increasingly common in small kitchens across the country for making maximal use of crowded spaces. You may find toe-kick storage useful for flat items like baking sheets or serving trays.
Glass-Front Cabinets That Reflect Light and Add Visual Depth
Glass-front cabinets can make upper cabinetry feel lighter in a tight kitchen where perceptions of space matter more.
Solid cabinetry on three walls can make a small kitchen feel more enclosed. Glass doors don’t add kitchen space, but they visually break up the large cabinet walls.
Glass also reflects light well, making a room feel deep and bright, meeting additional modern homebuyer demands. But because the interior is visible, it’s best to store dishes, glassware, or other neatly arranged items. Less attractive storage can be behind solid walls.
Countertop and Material Choices for Small U-Shaped Kitchens
In small kitchens with imposing footprints like these, countertop and material choices often matter more. Every square inch of a small kitchen has more visual weight and serves multiple functions.
There is also the regular issue of wear and tear. With a smaller kitchen, each square inch takes more heat, moisture, and pressure.
One Continuous Countertop Material for a Seamless, Spacious Look
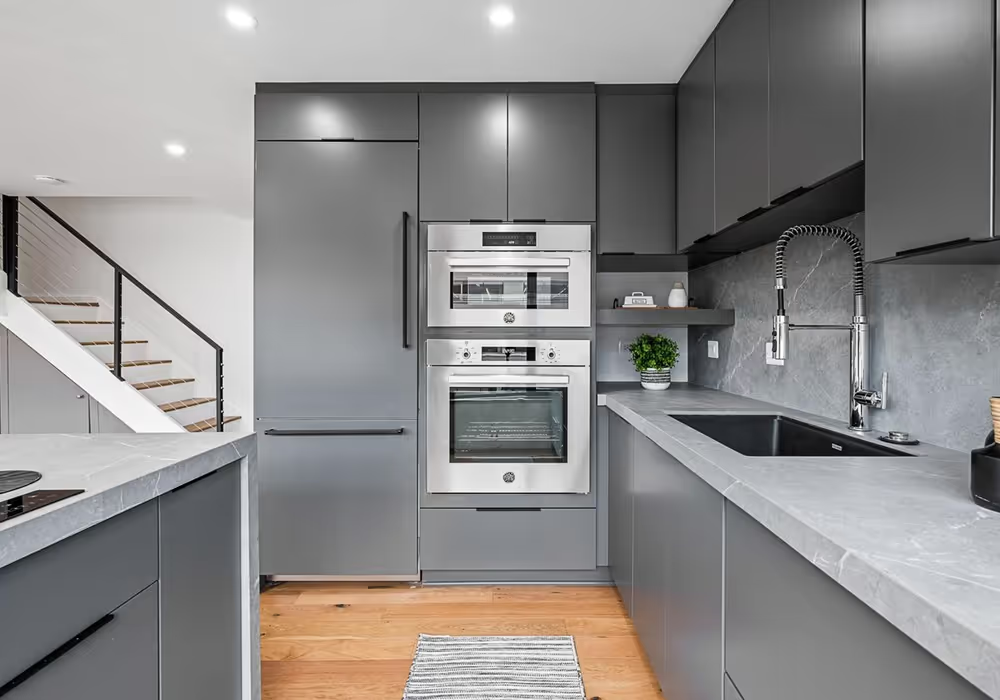
The simplest way to maintain coherence is to make your countertop space a continuous, single surface. This creates a “quieter” look that is less busy and more consistent. Because U-shaped kitchens already have a lot going on between all 3 walls, a continuous countertop is an important step to not make it look overwhelming.
Continuous countertops plus continuous material and color make it easy to maintain a simple material and color scheme. Put together, the consistency, without any abrupt breaks, also makes a small kitchen feel larger. The right material and color choices also reflect light better, while also making the kitchen feel larger.
Quartz vs. Laminate vs. Butcher Block: What Works at Each Budget
These countertop choices offer different balances between price, durability, maintenance, and appearance. They should all provide durability and longevity, but each comes with specific considerations.
Laminate is the best budget option, normally providing lower overhead across the board. Laminate countertops usually cost between $25 and $65 per square foot, are easy to clean, and come in a variety of colors and patterns. But compared to the other countertop materials, they are more vulnerable to scratches and heat damage.
Butcher block is the middle-cost option, normally anywhere from $50 to $100 per square foot. However, it’s a material that adds a natural texture where scratches or small marks can be sanded out relatively easily.
Quartz is the higher-cost option. However, it is expensive because it is a durable, nonporous, and relatively low-maintenance countertop material. You can find quartz countertops available in many different stone-styled finishes. Some quartz can cost as little as $50 per square foot, but most cost far more, sometimes exceeding $160 per square foot.
Backsplash as a Statement in a Compact Kitchen
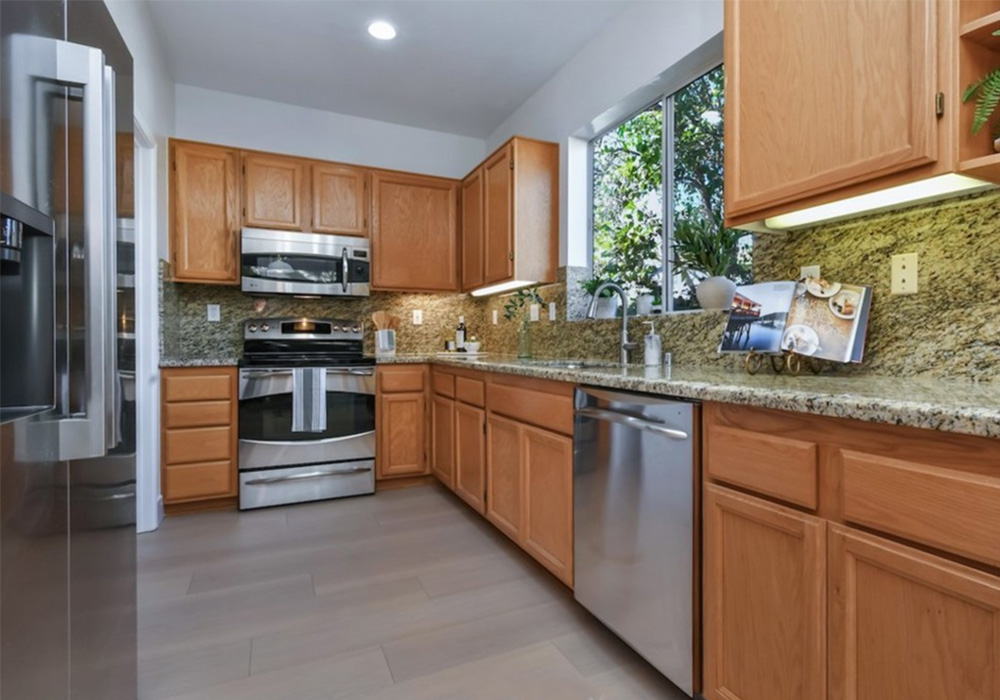
Small kitchens don’t need complex decorations to feel complete. Often, one strong backsplash is all it needs to add enough personality.
As part of a broader strategy, it makes sense to keep cabinets and countertops relatively simple. The backsplash can serve as the focal point. You can use color, pattern, texture, or just unusual tile shapes to add some flair without taking away precious space.
There are also a few unique design opportunities using the design elements of the backsplash to change perceptions of the kitchen. Using horizontal tile layouts can make a small U-shaped kitchen appear wider. Or, continuing the countertop material up the wall would result in a cleaner and more seamless look.
The main thing to avoid is combining more intricate design choices. Avoid combining an elaborate countertop, bold backsplash, dramatic cabinets, and statement hardware.
Lighting and Color: The Fastest Way to Open Up a U-Shape
Lighting plays an important role in shaping the perception and use of small, enclosed spaces. Layering and color choices that align with the colors and materials of the kitchen can make each of these factors work in your favor.
Layered Lighting: Recessed, Under-Cabinet, and a Pendant Over the Peninsula
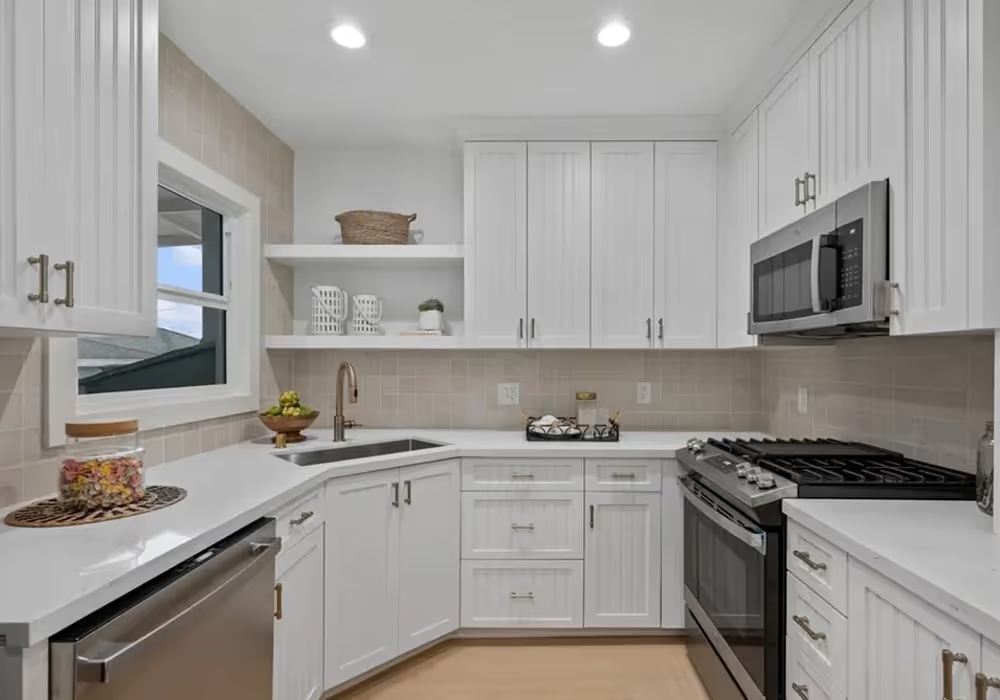
With a small U-shaped kitchen, you should use several layers of lighting instead of relying on one ceiling fixture. Having just one overhead light will produce a bad look and make kitchen tasks more difficult. The light will travel unevenly, with many obstacles blocking it.
The layers that make a small, modern kitchen complete typically include:
- Recessed lights provide general room lighting.
- Under-cabinet lights brighten countertops where upper cabinets can otherwise cast shadows.
- A pendant over a peninsula adds focused light and helps define the seating area.
- Layering ambient and task lighting keeps all three sides of the U usable and bright.
Light Colors and Gloss Finishes vs. Dark Cabinetry in Small Kitchens
We often recommend light colors throughout kitchens because they make it easier for the room to stay bright and appear brighter. However, it’s still possible to make dark cabinets work well, as long as there are enough lights and strong contrast.
On the brighter side, white and light-colored cabinets simply reflect more light around the kitchen. With any type of finish, the level of brightness will be higher.
Shifting to the dark side, high-gloss finishes on dark cabinetry or countertops can help bounce light around. However, be aware that the effect isn’t as strong as with light surfaces. Also, dark and glossy surfaces will amplify problems like dust and smudges.
In any case, there are some considerations that overrule the bright vs dark finish debate. Mixing is often good, with one particularly good compromise being dark lower cabinets with lighter uppers, countertops, or walls. Lastly, natural light matters more than a blanket rule that small kitchens must always be white.
How Natural Light Placement Changes Every Design Decision
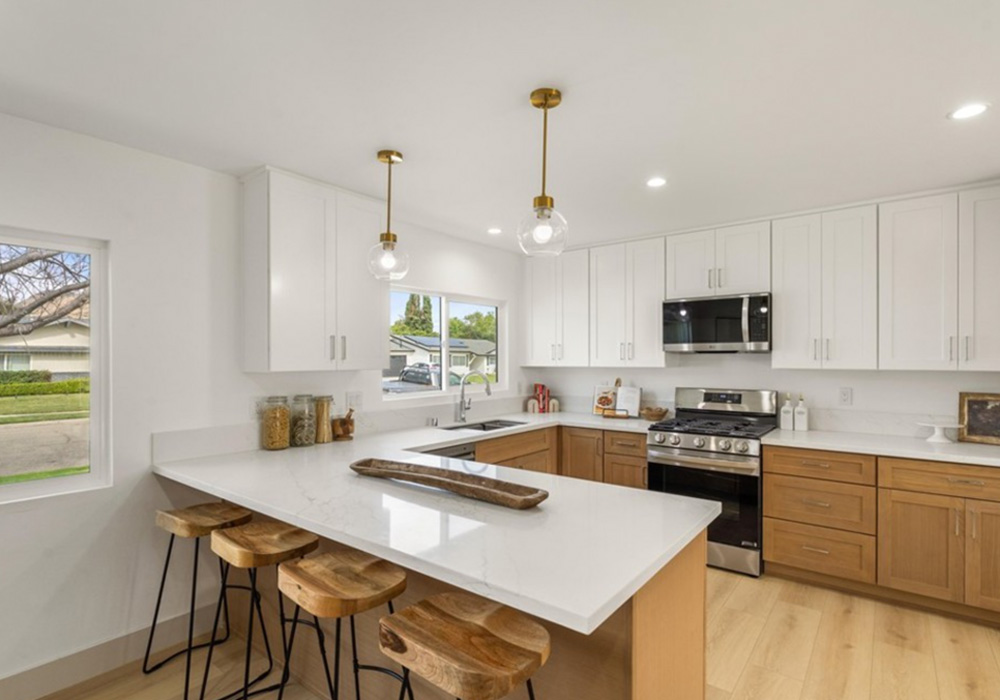
Natural light is one of the most consistent and serious modern homebuyer demands.
In a U-shaped kitchen, window placement is key and should influence the cabinetry and upper-cabinet layouts, as well as where certain colors and lighting should go. For example, this is why it’s normally recommended to place the sink in the center of the U or in the middle of one of the sides, in a way that disperses natural light easily.
What matters as much or more is avoiding serious design errors, such as placing tall cabinets where they would block the kitchen’s best daylight path. Similarly, if natural light is limited, you can’t forget to take full advantage of what little you have while also using reflective finishes, light colors, glass, and other factors.
What Does a Small U-Shaped Kitchen Remodel Cost?
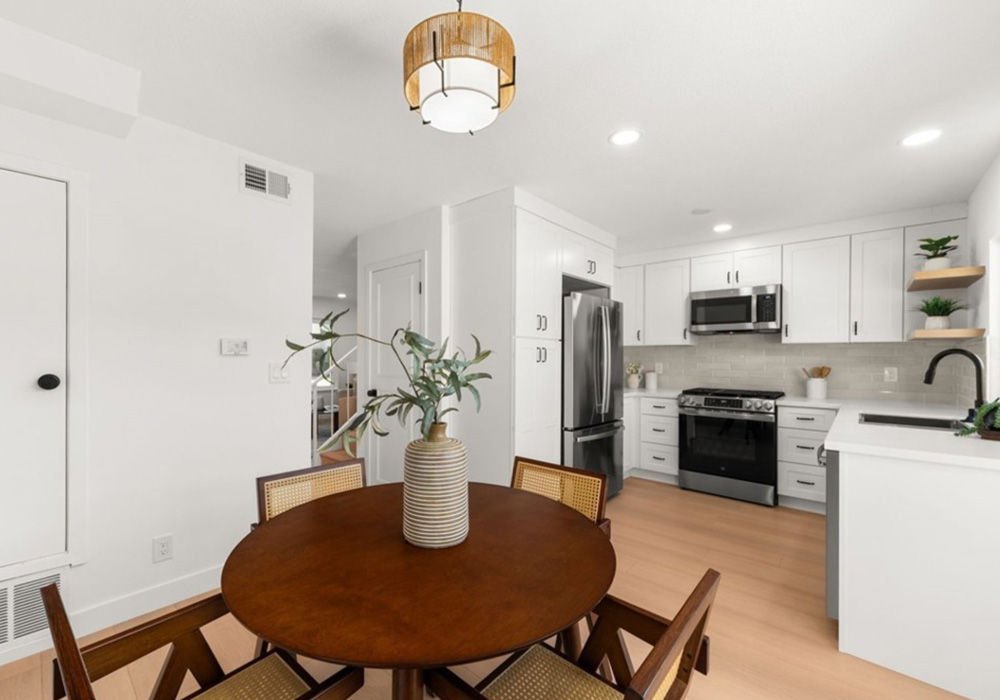
The cost of a small U-shaped kitchen remodel can vary significantly depending on how much of the existing layout you keep. However, if you have an older home, or if you’re gutting a different style of kitchen to make a new U-shaped kitchen, you can expect a much more expensive project cost.
Mid-Range Refresh
Cost: $12,000–$25,000
A typical mid-range U-shaped kitchen refresh will include refaced cabinets, new counters, lighting, and various small, non-structural changes. In many cases, you will still need the kind of skilled labor and permitting that can drive the cost to the higher end of this range.
This range assumes you keep the plumbing and electrical work, while appliances stay in roughly the same place. Most of the cost is in cabinetry alone, which normally costs between $4,000 and $12,000 for a typical small kitchen.
Full Remodel with Layout Changes
$30,000–$60,000+ depending on region and materials
A full remodel implies many things that add a lot of time and money to a kitchen remodel:
- New cabinets
- Moving a sink or dishwasher plus additional plumbing work
- Moving appliances
- New electrical or gas connections
- Removing or opening a wall (demolition, framing, engineering, permits, and finishing work)
- Custom cabinets
- Premium countertops
- Flooring
- Appliances
Put together, these can all add up to a project that exceeds $60,000. However, a typical gut U-shaped kitchen remodel will only need a mix of the above tasks, not all of them. But if your current kitchen layout looks nothing like a U, you can expect to need a much higher budget.
Where to Invest vs. Where to Save in a Small Kitchen Remodel
In most cases, you get better returns if you just focus on a few specific high-return sections.
Worth investing in:
- Quality cabinet boxes and drawer hardware
- Functional storage systems
- Durable countertops
- Good task lighting
- Electrical, plumbing, and ventilation
- A layout that improves functionality
Good places to save:
- Keep the existing layout if it already works
- Reface or paint sound cabinet boxes instead of replacing them
- Choose stock or semi-custom cabinets
- Use affordable backsplash tile
- Choose mid-range appliances that work well enough
How OC Labor Costs Compare to National Averages
Without an intricate national database, the best comparisons for small kitchen remodels are between the Los Angeles-Long Beach-Anaheim metro and broader national statistics. Here, we can use BLS data to make a comparison.
According to Bureau of Labor Statistics data from May 2025, the average wage for construction and excavation workers in Orange county was $37.07 per hour. This is noticeably higher (about 18%) than the $31.42 national average.
Higher labor costs are the most significant factor in any kitchen remodel because they affect every part of it:
- Cabinetry installation
- Electrical work
- Plumbing
- Tile
- Drywall
- Demolition
- General contracting
None of this means Orange County remodels automatically cost 18% more. Materials and permits often cost more here, also. However, project scope also matters more, because more complex tasks requiring more specialized labor can raise the total cost very quickly.
Common Mistakes to Avoid in a Small U-Shaped Kitchen
If you can avoid the worst small kitchen renovation mistakes, it’s easier to ensure you’re left with a meaningfully improved U-shaped kitchen.
Oversized Upper Cabinets That Create a Tunnel Effect
Too much upper cabinetry can make a U-shaped kitchen feel closed in. The sides are already taken, but if you don’t have some vertical space, the small U-shape will be completely overwhelmed.
While you can benefit from additional storage space, cluttering the sides of the U will highlight how small your kitchen really is. When you have less area to work with, it’s crucial to balance storage and visual openness, or you end up having one of them stand out as a serious negative.
In general, it’s safer to keep upper cabinets lighter, or at least avoid having them at all on the opposite wall.
Too Many Materials, Colors, or Hardware Styles
Small kitchens can easily feel cluttered and overwhelming with too much variety. The visual weight becomes overwhelming, with every design element competing with everything else for attention.
With a small U-shaped kitchen, it’s easier to stick with a main palette that is simple. Just choose one or two main materials, with any additional choices simply supporting them.
Hardware leaves more room for variety, but it is important to keep it simple with a choice that makes it consistent in finish, size, and style. If you make countertop, cabinet, backsplash, and paint decisions together rather than separately, you can avoid overwhelming the eye.
Forgetting Ventilation
Ventilation is even more essential in compact, enclosed layouts. Without it, your kitchen is more susceptible to heat, steam, grease, and cooking odors that have less room to disperse.
Skipping the 3D Layout Test Before Demo Day
A layout can look efficient on paper and still feel cramped once cabinets, appliances, doors, and walkways are considered together. Before demolition begins, a 3D layout can help you see how the finished kitchen will actually function.
Ready to Remodel Your Kitchen in Orange County?
We help Orange County homeowners from start to finish.
Revive's Kitchen Remodeling Process: From Plan to Finished Space
At Revive, we help homeowners turn their initial renovation idea into a clear and practical plan for their kitchens.
The process is built around:
- Defining the scope
- Making design decisions with confidence
- Creating a new kitchen based on the way you actually live
We also help you manage the renovation step-by-step, including execution, with a focus on clear communication and a smoother experience. Our experience in diverse remodeling projects around Orange County lets us reduce uncertainty, simplify decisions, transform kitchens into more functional, valuable, and enjoyable parts of your home.
Get a Free Estimate
{{cta-banner}}
How much is your home's worth?
Get your personalized estimate today.