Budgeting for room addition cost in San Francisco isn't like anything homeowners in other parts of the country experience. Don't let that discourage you from making a value-adding upgrade whether you're renovating to sell or stay. The reality SF homeowners contend with is the city's higher cost of living. Labor costs and permits drive up the cost for every new square foot of space added to your home. Of course, the bright side of higher costs is that those willing to invest can get exceptional return on investment.
As Redfin shares, San Francisco homes have a median sale price that's three to four times higher than the national median home price. The advantage of renovating or upgrading a SF home becomes clearer once you also consider that recent data shows sale prices for SF homes are up nearly 15% on a year-over-year basis.
Why Room Additions Cost More in SF Than Almost Anywhere Else
Paying extra for everyday things isn't new for SF residents. Some estimates place the cost of living here at 64% above the national average. Here's why your remodel is also going to cost above the national average.
Labor Premium: SF Trades Run 40-60% Above National Averages
SF labor rates for contractors and trade professionals run 40% to 60% above other cities. There's actually protection built into this for the homeowner. The California Contractors State License Board (CSLB) and San Francisco Department of Building Inspection (DBI) have strict licensing and insurance requirements. It means the people showing up for your build are skilled, licensed, and covered by lofty insurance policies in the event that something happens.
Homeowners who choose Revive don't sweat costs for labor because they go in with realistic estimates and clear goals for what they're getting out of the project. Revive helps you decide if the cost for a home addition will leave you ahead before you decide if it's better to make your home bigger or upgrade to your next home.
Seismic Requirements That Affect Every New Foundation and Connection Point
Updated codes require detailed seismic safety measures for SF homes. What's required for your home will vary based on its size, layout, and age. In fact, determining what's required during your build is part of the expertise a licensed contractor brings. Your contractor will also let you know when you're exempt from seismic updates. The checklist for when you need to incorporate seismic updates in SF includes:
- Horizontal additions adding more than 30% to the home's size in square feet.
- Structural alterations affecting more than 30% of the floor and roof areas.
- Changes to walls and ceilings on more than two-thirds of the stories of the building.
- Change of occupancy of more than 100 people.
- Adding a third dwelling unit in a below-ground basement.
- Adding an accessory dwelling unit (ADU).
Seismic updates are largely focused on anti-toppling foundation bolting that involves securing wooden frames to concrete foundations using steel brackets or bolts. Wall bracing and retrofitting that reinforce weak flooring are also common.
Permit Complexity: DBI, Planning, and Potentially Neighborhood Notification
Permit costs typically occupy 6% to 10% of your build budget. The SF Department of Building Inspection (DBI) oversees all permits and inspections. That means you'll pay more based on how many inspections are required for rough-in work for your addition.
With a home addition, virtually every aspect of construction, demolition, and installation of major home systems will require a separate permit.
Brace for the potential that the SF Planning Department's Neighborhood Notification process could apply for your home addition. Under Planning Code Sections 311, certain additions or usage changes require public notice that allows your neighbors to voice their concerns. Having airtight, permit-abiding plans becomes essential here.
Major residential projects like home additions in SF need to be done by licensed contractors with proper insurance. The city won't issue permits otherwise. When you plan your home addition with Revive, you're tapping into the best, most experienced contractors in the city because our vetting process is exhaustive.
Cost Ranges by Room Addition Type
What does it actually cost to add a room to your home in San Francisco? Estimates from contractors are based on things like the size and location of the addition, the current setup and layout of your home, and whether you're adding a vertical or horizontal addition. Keep in mind that you only pay once your home addition is completed with Revive. Our streamlined financing keeps the pressure off through every stage of adding on to your SF home.
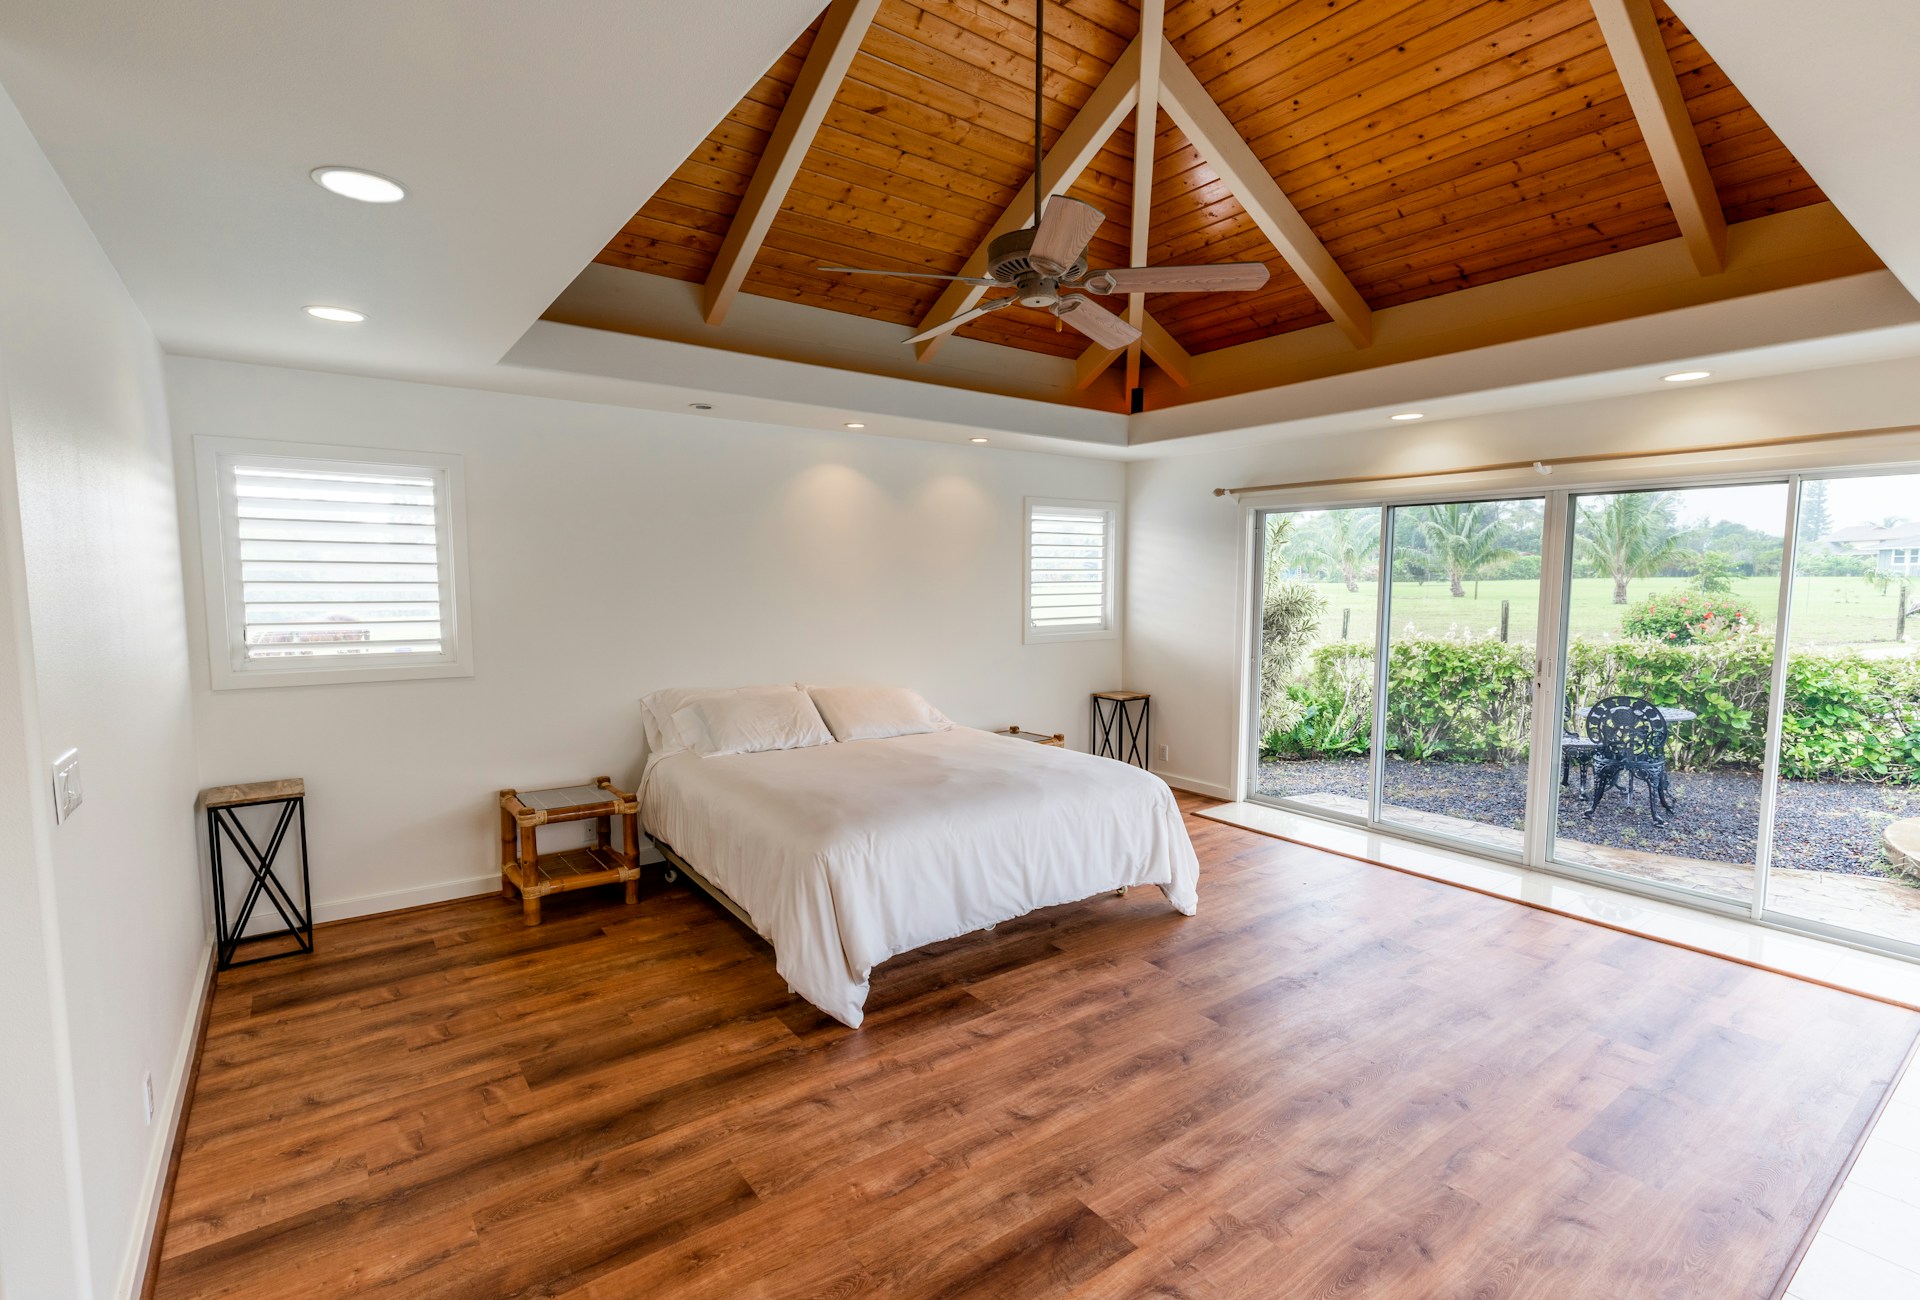
Bedroom Addition: $150,000-$350,000+ Depending on Size and Location
You're looking at anywhere from $300 per square foot for a basic guest bedroom to $800 per square foot for a large primary suite. Placement and size largely determine the cost of a bedroom addition because "how" and "where" you connect the bedroom to existing rooms both play in demolition costs.
Plus, the project can cost 50% to 80% more if you're also adding an en-suite bathroom to the new bedroom. Many homeowners do prefer to take the opportunity to add on a bathroom while they're already doing the demolition, construction, and electrical/plumbing permit work needed. This choice taps into the potential 80% ROI on en-suite bathrooms for resale value.
Bathroom Addition: $80,000-$180,000+ in SF
A basic half-bath or powder room can often be done for under $50,000 in SF with plumbing, electrical, waterproofing, and fixtures considered. However, the desirability and 80% ROI for a full bathroom with a value-increasing walk-in shower make finding the space for a slim shower at the very least a good choice. Bathroom remodels that include tubs or tub/shower combinations, heated floors, and spa features veer into the luxury addition category that represents the higher cost tier.
Home Office or Flex Room: $60,000-$150,000
This can be one of the cheaper home additions because it doesn't require plumbing. Overall, costs are $150 to up to $600 per square foot. Homes.com data shows that nearly half of buyers in the market today require a home office. Of course, a home office or flex room is still a big wish for buyers who don't consider this the make-or-break feature.
Family Room or Great Room Addition: $180,000-$400,000+
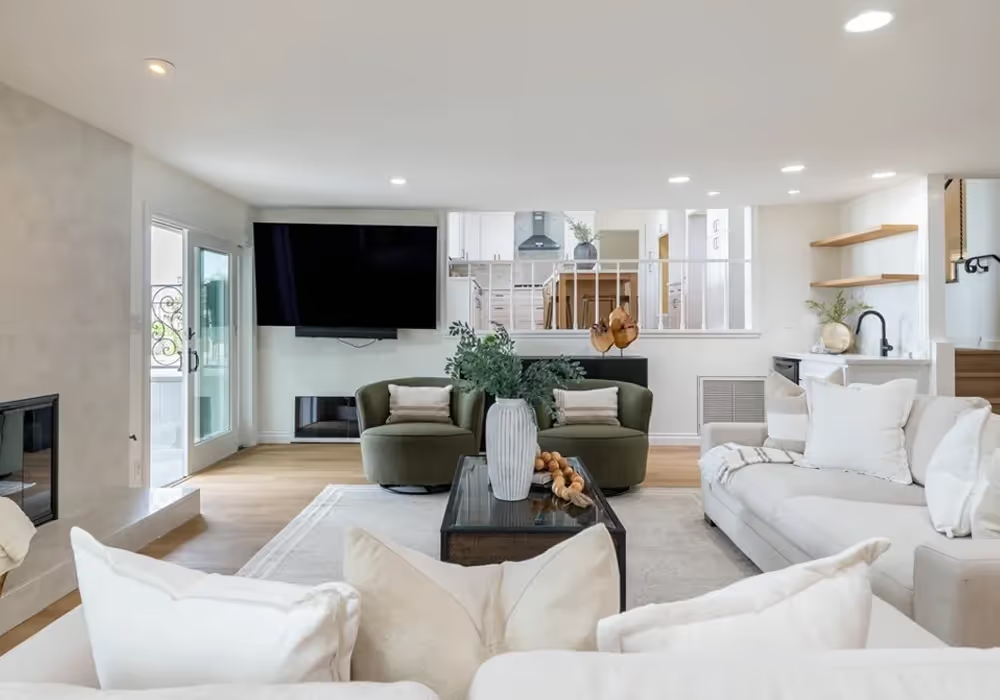
With many Victorian and Edwardian SF homes having tighter layouts and smaller rooms, there's a big desire to open up spaces without compromising the charm and historic value of a property. Rather than knocking down existing walls to create an open layout, the value-adding solution is to build a large family room or family/kitchen great room off the back of the home.
In some cases, this can effectively double the square footage of the home's first story. The cost to add a large family room or great room in SF is between $300 per square foot for standard designs and $800 per square foot for a high-end, luxury space.
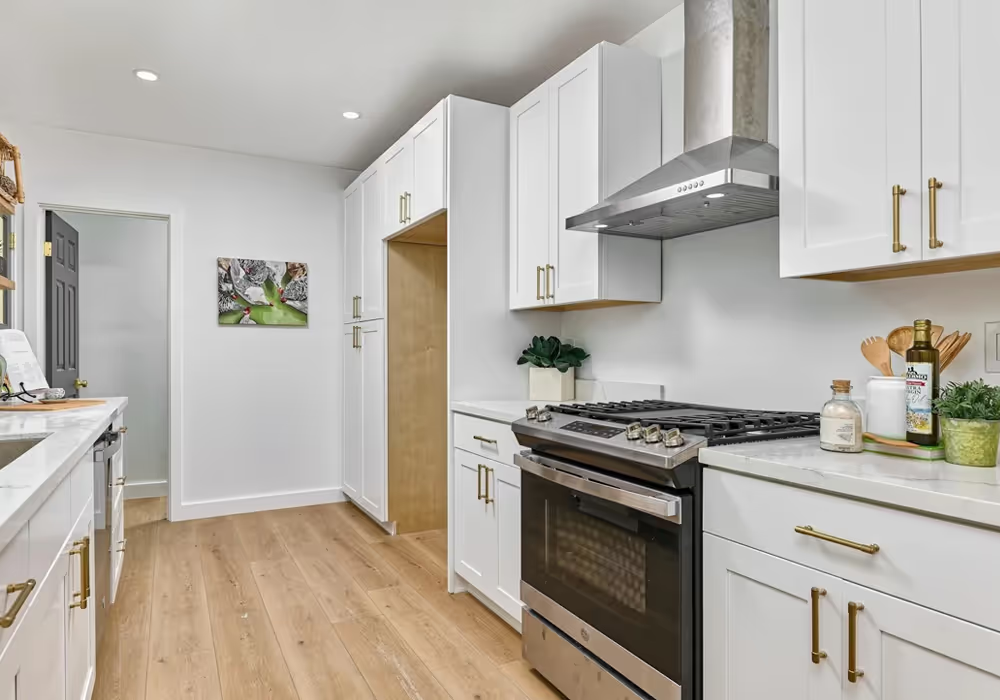
While a family room alone can be done for under $200,000, the plumbing and cabinetry involved with a great room that adds an entirely new kitchen can often cost $250,000 to $500,000. There's also the cost of renovating and repurposing the old kitchen that's been torn out.
Second Story Addition: $400,000-$800,000+ for a Full Floor
Why does adding a second story in San Francisco cost so much? On average, the work required costs $1,000 per square foot due to the amount of labor and structural expertise required.
Much of the cost of a second-story addition comes down to the demolition and replacement involved at the current top level of your home. A second-story home addition in SF requires roof removal, construction of a new floor, and full wall-to-roof construction. Plus, the addition must integrate into the current drainage and gutter systems of your existing roofing footprint.
Running new electrical, plumbing, and HVAC lines also requires demolition and stripping within your home's current interior and exterior surfaces. SF DBI will requires multiple inspections to confirm that you've completed any structural reinforcements needed to ensure that your home's foundation, walls, and footing can carry the weight of the new story. Steel reinforcements may be needed.
What Drives the Cost of a Room Addition in SF
Let's cover the four main categories where most of your SF home addition budget will go.
Foundation Work: The Single Biggest Variable in Pre-1960 Homes
This mostly goes back to the seismic requirements we covered earlier. The city requires foundation work for added weight support and seismic resistance. Foundation work cost in SF can be 70% to almost 100% more expensive if you're adding a second story on top of your existing home. Even new foundations require special bracing and anti-settling work.
Lot Size and Setback Restrictions: What SF Zoning Allows
Your contractor will help you design your SF home addition in accordance with city zoning rules for lot size and setbacks. While requirements can vary by neighborhood, single-family districts generally require 10-foot front setbacks and 15-foot backyard setbacks. Depending on how your home is situated, you may have no choice other than to pay more to build up with a new story on top of your home to add living space.
Matching Exterior Materials and Style to the Original Home (Required in Many Cases)
SF is a highly aesthetic city. That beauty isn't accidental. Over recent decades, city planning and zoning officials have established policies for creating a uniform look when adding an addition to a home. This is especially true in designated design or historic districts where homeowners may be required to match all upgrades to a home's original style.
Systems Integration: HVAC, Electrical Panel Upgrades, Plumbing Connections
While costs for integrating new electric, plumbing, and HVAC for an addition into your existing home footprint will generally run 12% to 18% of your total project cost, it's often closer to 20% to 25% in SF because of the stricter permitting, inspections, and eco-friendly regulations in play.
The Permit and Planning Process for SF Room Additions
Permitting and planning take place throughout the entire addition build. While SF is notorious for tight regulations that can draw out the approval process, the city offers some fast-track options for certain projects.
When a Room Addition Requires Planning Department Review vs. Over-the-Counter DBI
Over-the-counter (OTC) home addition permits in San Francisco take less than an hour for plan review. They're available for both interior and exterior home projects. However, OTC permits are generally only available when remodeling existing rooms in a home.
Home additions in San Francisco generally don't qualify for OTC permit reviews because of the structural work being done. Your contractor will submit your home addition to the city for a full SF Planning Department review.
Rear Yard Requirements and What They Mean for Ground-Floor Additions
The city requires homeowners to practice rear-yard preservation when adding on. Under current building codes, this means that home additions must leave a rear yard totaling at least 25% of the lot's depth. The minimum depth considered for unconventional yards or special circumstances is 15 feet. That means that your current rear yard minus the total new square footage that will be added on must still leave enough room to meet the requirement.
Realistic Permit Timelines: 3-12+ Months Depending on Scope
Adding a room to your home in San Francisco can take three to 12 months on average for permits alone. Timelines vary based on things like project scope, the reliability of the contractor you hire, and any setbacks caused by permit mistakes or requests for plan revisions from the city.
Room Addition Alternatives Worth Considering in SF
Home additions in SF can be intimidating. Of course, countless homeowners say they would never go back after adding new bedrooms, ultra-practical great rooms, and other additions that expand and modernize their homes without degrading the original charm. With that said, there are alternatives to San Francisco home additions that can be easier.
ADU or Garage Conversion as a More Permitted-Friendly Path
San Francisco and other cities in the Bay Area are really prioritizing AUDs (accessory dwelling units) and garage conversions at the moment as a way to solve the region's housing shortage. The DBI prioritizes quick permits for ADU projects using a streamlined program that processes applications within 60 days.
Interior Reconfiguration to Gain Space Without Adding Square Footage
A renovation can be easier than an addition. This means reconfiguring your layout by opening up walls or repurposing spaces. Some homeowners actually prefer this as a way to boost value without increasing taxable square footage. Renovations also allow homeowners to turn unused spaces like basements and attics into bedrooms or home offices.
Even something like a small "bump out" for a small kitchen remodel idea in San Fransisco can add room for a breakfast table or kitchen island while also boosting natural light. Renovations don't trigger the permit requirements and setback rules of full home additions.
Vertical Addition vs. Ground-Floor Addition: The Trade-offs
The "winner" largely depends on the design of your home and yard. Ground-floor additions are considered easier and more affordable. You can begin construction faster on average because you don't have to deal with demolishing and fortifying the existing level. Plus, ground-floor additions allow you to add additional entries to your yard from inside your house.
However, there is the fact that San Francisco ranks near the bottom of the list nationally for yard space. The average yard size in San Francisco is just 784 square feet. It's a fact that can complicate plans to "build out" from your house while still complying with local yard minimums.
How Revive Approaches Room Additions in San Francisco
The reality is that every home addition is just a thought until you're able to sit down with a licensed contractor to talk about what the city actually allows. It's also important to see where your budget lands against actual costs for different scenarios.
Revive makes the addition process realistic and sensible. We tailor ideas based on things like what you've outgrown about your home and how long you plan to stay in a home.
Feasibility Review Before You Commit to a Scope
The first step is simply seeing how doable your plans are in real-world scenarios. Revive hands you a feasibility review based on your goals, your budget, and zoning codes in your neighborhood. We vet the best contractors in San Francisco to allow you to work with professionals who have actually done the exact same type of addition on similar San Francisco homes before.
Get a Free Estimate
How much is your home addition in San Francisco really going to cost? With Revive, you can get numbers down on paper based on the specifics of your plans. Book your FREE Revive estimate for room addition cost in San Francisco today!
How much is your home's worth?
Get your personalized estimate today.













Brittany Zamora is a Property Coordinator at Revive. With a background in real estate and title services, her diverse experience enriches Revive's client engagement and business growth.