Struggling with a tight San Francisco kitchen? You likely have a Victorian or Edwardian home that was built back in the "parlor" days before the kitchen was the epicenter of the home. Modern-thinking you dreams of the day when you can host holidays with your family gathered around the spacious kitchen island.
You might also be realizing that you'll need a bigger kitchen to make your home competitive in the market if you're planning to sell. Don't forget that Revive is here to help you crunch the real numbers to see if a layout change brings you out ahead based on your one-year, five-year, or 20-year plan of being in your SF home.
Get inspired by these kitchen layout ideas San Francisco homeowners can use for Victorian or Edwardian gems.
The SF Kitchen Reality: Small, Historic, and Often Awkwardly Configured
The grand exteriors of many SF homes can make the kitchen experience waiting inside especially disappointing. The truth is that the larger, crowd-friendly kitchens that are normalized in newer builds have set expectations high. Here's why you struggle to love your SF kitchen even though you love your house.
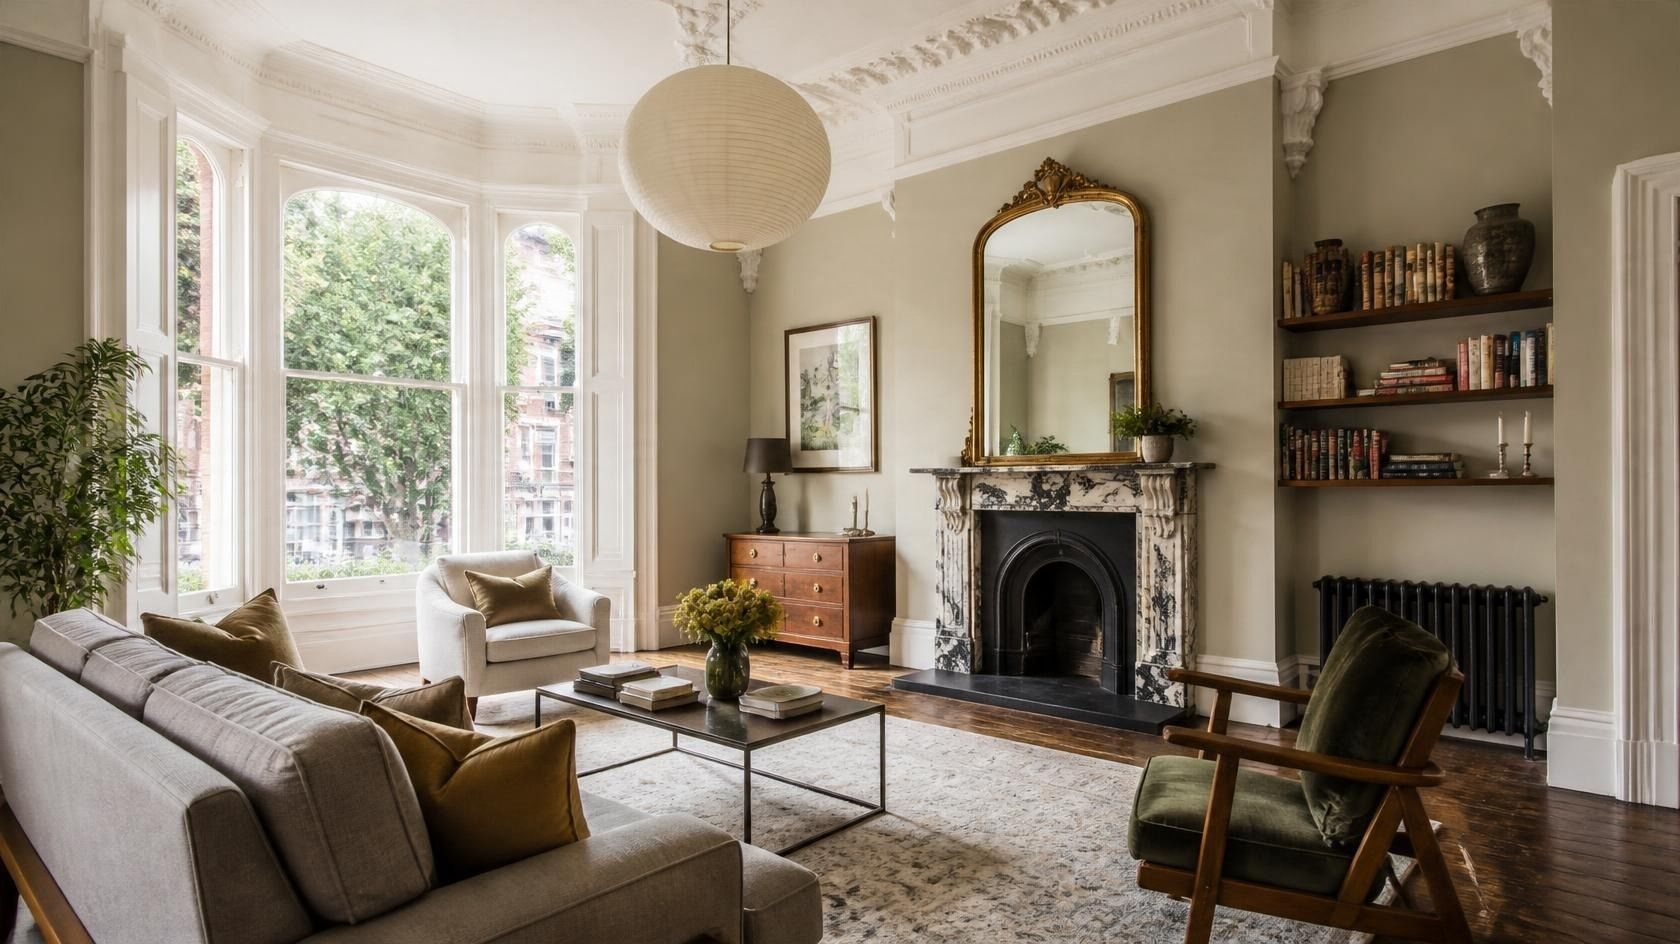
Why Victorian and Edwardian Kitchens Were Built the Way They Were
Kitchen culture is a new thing. Victorian (1837 to 1901) and Edwardian (1901 to 1910) kitchens were built to be functional. They were often "tucked away" in the home to hide the messy grunt work of preparing meals. The ways people prepared foods were often less "pretty" compared to today. The kitchen was a true workspace that got hot and smokey.
The undesirability of the kitchen meant that builders often made the kitchen as small as possible to leave room for the entertainment areas of the home. That's why you see living rooms and parlors that are disproportionately large compared to the kitchen. While the goal back then was to hide the prep area, homeowners today love kitchens as gathering and entertaining spaces.
Condos vs. Single-Family Homes: How the Layout Challenge Differs
Large single-family Victorians and Edwardians peppered throughout San Francisco provide great opportunities for retrofitting other rooms to make large kitchens. Large parlors and living rooms can be opened up for "great rooms" that allow you to have a modern kitchen/living room combo. It gets trickier with condos.
Most condos in the city are Victorians and Edwardians that have been carved up into units. Most of these conversions took place before the 1970s. This was a time before large kitchens were in style. As a result, condo owners in the city have smaller kitchens without the ability to "steal" space from other larger rooms in the home.
At Revive, we help you calculate how much additional profit your renovation could bring if you've decided that it's time to go from condo living to something detached. You never have to guess about which kitchen changes are worth doing. Start your journey with us today!
When Opening Up a Kitchen Requires a Structural Engineer in SF
Things like tearing down walls or adding bump outs to expand a kitchen are considered major renovation projects in San Francisco. Homeowners must obtain permits and plan approvals from the San Francisco Department of Building and Inspection (DBI) before moving forward. Permits are generally only granted to licensed contractors in SF.
If your kitchen expansion involves removing any load-bearing walls, you'll need to hire a structural engineer. Structural engineers calculate weight loads to plan placement of replacement beams that will preserve the structural integrity of your home's roof or upper floors.
The Galley Kitchen: The Most Common SF Layout (and How to Do It Well)
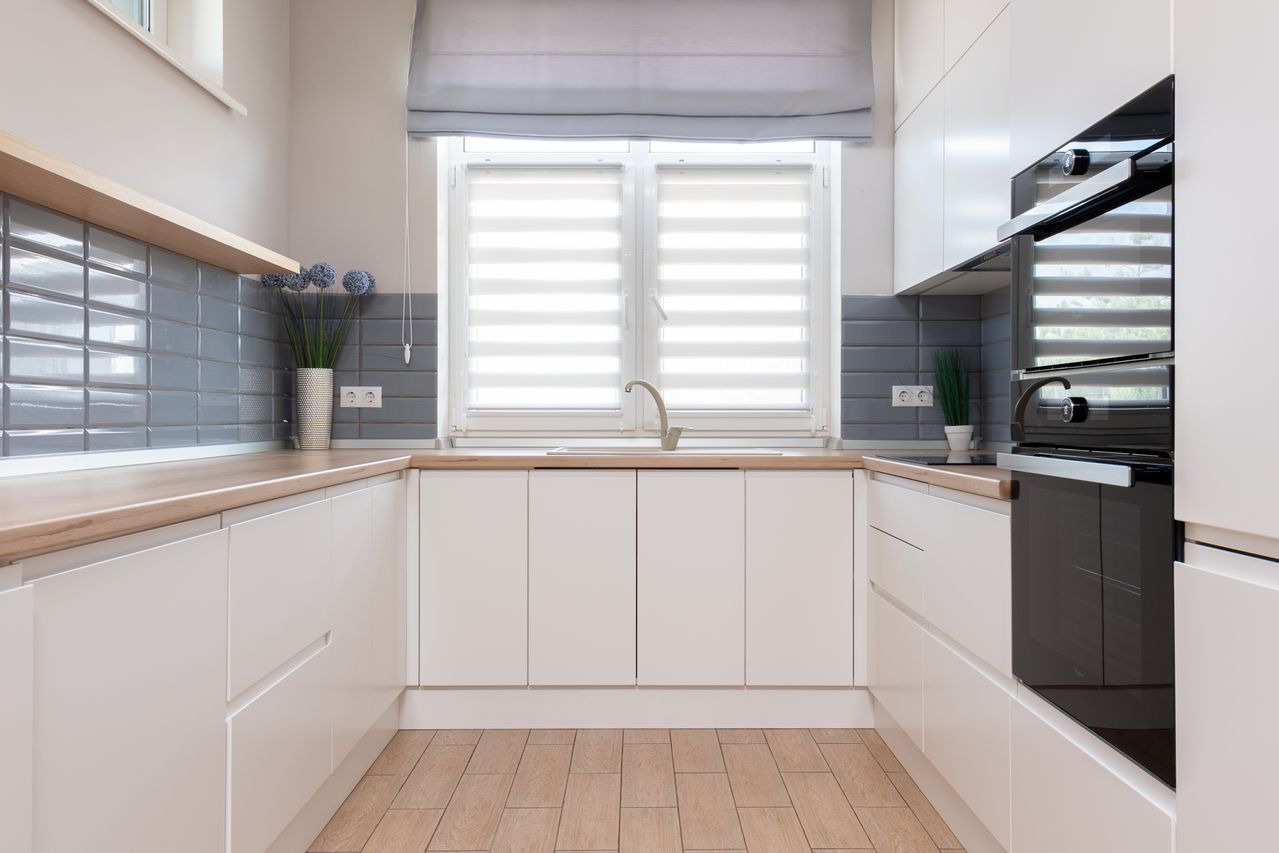
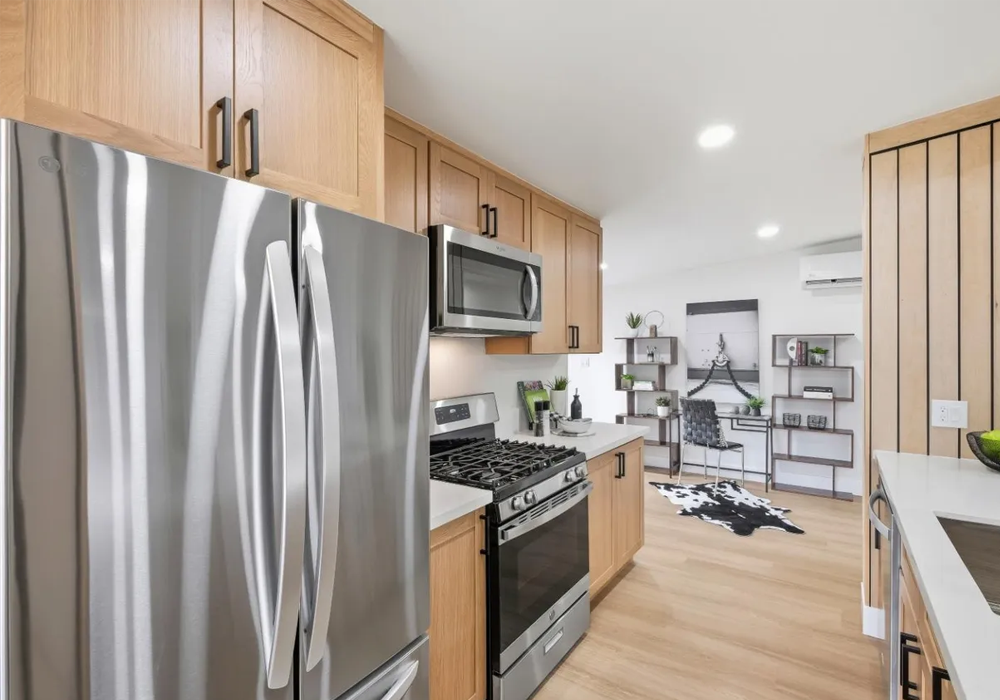
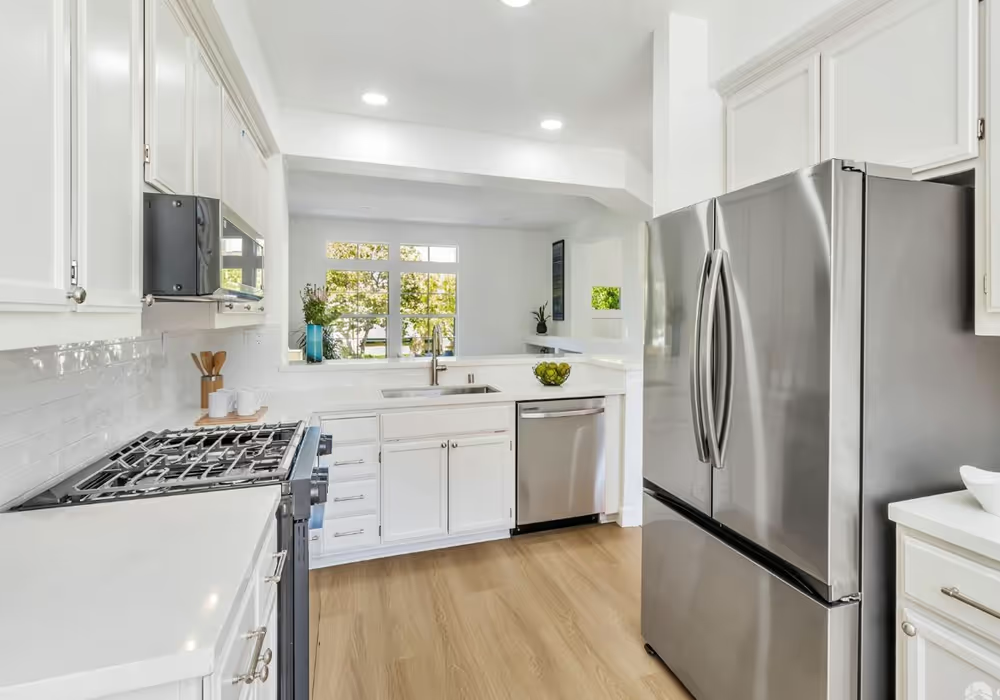
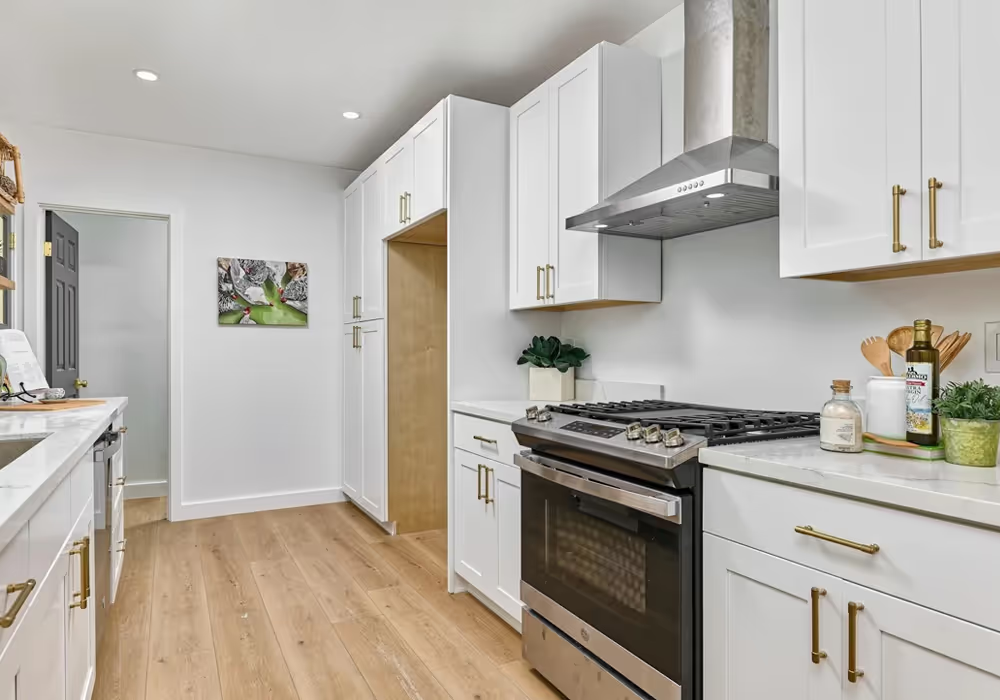
The galley kitchen is a staple of San Francisco home interiors. While quaint and charming at first glance, galley kitchens can soon frustrate homeowners who feel like they're always squeezing through tight spaces.
Why Galley Works in Narrow Victorian Floor Plans
In their day, galley kitchens were the gold standard for efficiency and space maximization. The dual parallel counters created an ideal footprint for keeping kitchen tools and ingredients right at your fingertips. Plus, the small design was cheaper to build. The closed-in design also kept odors and heat contained within the kitchen.
In modern times, galley kitchens trigger the hunt for small kitchen remodel ideas for San Francisco homes and condos like no other layout.
The 42-Inch Aisle Rule and Why It Matters
Did you know that there's a "golden ratio" of sorts for kitchen layout design? The National Kitchen and Bath Association (NKBA) calls it the 42-inch rule for optimal kitchen dimensions. The baseline minimum amount of clearance required between opposing spaces within a kitchen is 42 inches. It applies to things like counters, islands, and walls.
The 42-inch aisle rule allows a person to comfortably navigate a kitchen while cooking. It also takes into account the average 25 to 29 inches of door-drop space for ovens and dishwashers today. The 42-inch rule ensures you have space to stand and load or unload your appliances. In addition, 42 inches is ideal for two people to pass each other in the kitchen.
Design Tricks That Make a Galley Feel Less Like a Corridor
Can you make your SF galley kitchen feel less tight just with some design changes? Here are some ways to add kitchen space without knocking down walls:
- Remove Cabinets: The corridor feeling in a galley kitchen comes from the symmetry of cabinets on both sides. Freeing one wall of cabinets can reduce the tunneling effect by breaking up the symmetry. This also reduces "traffic" when more than one person is in the kitchen. A wider galley kitchen might even be able to accommodate a bistro table with cabinets removed on one wall.
- Switch to Open Shelving: Removing top cabinets completely from the kitchen to add open or floating shelves can make the space feel larger and allow light to flow through the room.
- Lighter Cabinets on Top: If you're not willing to give up cabinet space, pairing light top cabinets with dark bottom cabinets can break up to the corridor effect.
- Taller Cabinets: Another way to avoid giving up cabinet space is to switch to ceiling-height cabinets that create an elongated, uniform look compared to cabinets that leave an awkward empty space a few inches below the ceiling.
- Slimmer Appliances: Panel-ready and counter-depth cabinets make the space seem bigger by not sticking out.
- Intentional Flooring: Using wide, long wood planks or tiles that are placed horizontally instead of vertically can create the optical illusion of a wider kitchen.
The L-Shape: The Best Option for Corner Spaces and Open-Concept Flow
Expect a kitchen contractor in SF to recommend the L-shaped design if you're at a loss for how to make your corner-heavy kitchen larger and more inviting. While not the only option, the L-shaped kitchen design optimizes every square foot of space.
How L-Shapes Work in Edwardian Layouts With Adjacent Dining Rooms
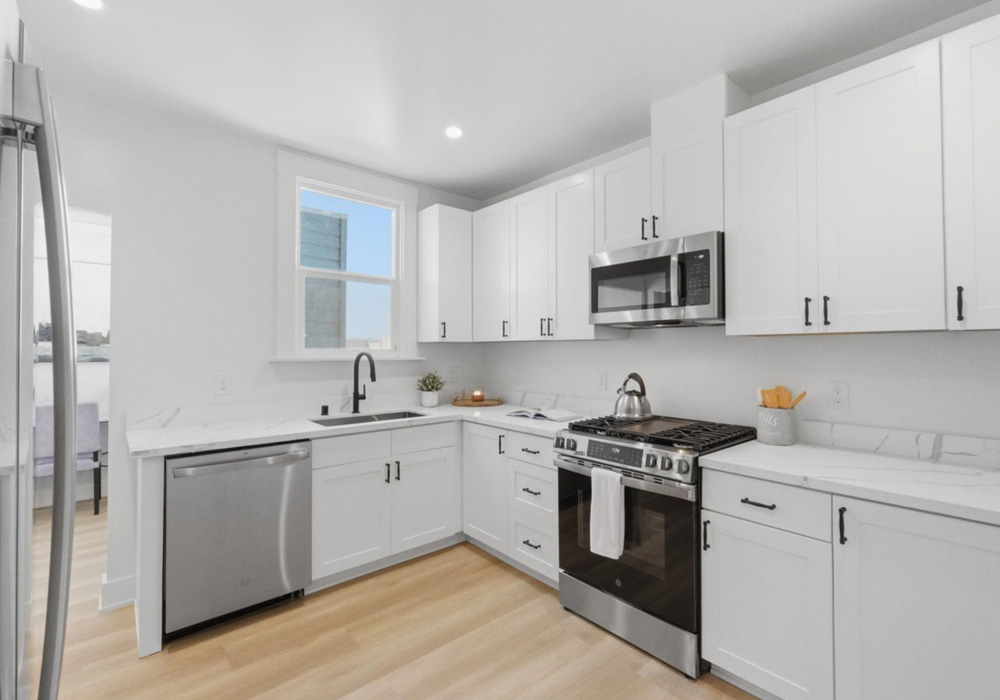
L-shaped kitchens create a natural work triangle by placing the cabinets, counters, and appliances along two perpendicular walls that meet to shape the letter "L." While dimensions vary by house, you generally see the wall with the sink and counter space longer compared to the "appliance" wall that holds things like the stove/range and refrigerator.
The L-shaped kitchen leaves the center of the kitchen open to accommodate a slim island or dining table. However, there's no need for in-kitchen dining because the open end of the L-shaped kitchen often flows into the dining room.
Maximizing the Corner: Lazy Susans, Diagonal Cabinets, and Pull-Outs
Cabinetry design is important for maximizing corner storage in an L-shaped kitchen. Cabinet designers have corner-friendly designs like lazy susans, deep pull-out cabinets, and classic "corner" or diagonal kitchen cabinets. L-shaped kitchens can deceptively seem like they don't have a ton of cabinet space. That's because you're relying on cabinet depth instead of more rows of cabinets.
Adding a Small Peninsula for Extra Counter Space and Casual Seating
The space sometimes allows for a small built-in peninsula in the open side of the L-shaped kitchen. This will generally be a "stout" peninsula with room for two to three stools. In addition to creating a friendlier kitchen space, a peninsula can replace the need for a small kitchen table while also providing additional cabinet storage.
The U-Shape: Maximum Storage and Counter Space in a Compact Footprint
The U-shaped kitchen has three connected walls with one open space that form the letter "U." All of the kitchen cabinets and appliances are fitted within those three walls. The center wall is often used for window-over-sink centerpieces.
Where U-Shapes Work in SF Homes (and Where They Don't)
U-shaped kitchens work in SF homes when you have a slightly larger kitchen space to work with. They also tend to look best when you have large windows or doors to provide natural light that prevents a closed-in sensation. U-shaped kitchens are great if you prioritize lots of cabinet and countertop space. Plus, some chefs like this option for reducing kitchen traffic because there's only one entry point.
U-shaped kitchens are hard to pull off in narrow Victorian and Edwardian kitchens. You might also get frustrated with this design if your kitchen has multiple doors that create traffic jams in the narrow flow of U.
You're also committing to two corner areas that will require careful cabinet planning to avoid creating "wasted" space. If your kitchen is very wide without necessarily being that large, the distance between two opposing counters can become awkwardly wide.
The Minimum Square Footage Required for a Functional U-Shape
Clearance is a big deal with U-shaped kitchens because you have the potential for crowding and overlap in the center coming from three different angles. Your kitchen layout must accommodate at between 5 and 10 feet of clearance to allow you to swing open refrigerator, oven, and dishwasher doors without crowding.
How to Avoid the Tunnel Effect in a Tight U
Too much uniformity can make this kitchen design feel narrow and dark. The easiest way to stop the tunnel effect in a U-shaped kitchen is skipping upper cabinets. Another is to pair dark bottom cabinets with light top cabinets. Some designers also recommend alternating cabinet heights to make the space feel less cube-like.
Open-Concept Kitchen Remodels: Possibilities and Limits in SF
If you have your heart set on the ultimate kitchen for hosting, you're probably already picturing how you're going to knock down some walls.
Which Walls Are Load-Bearing in Victorian and Edwardian Structures
Only a structural engineer can tell you which walls in your home are load-bearing. However, the general rule for Victorian and Edwardian homes is that external front and rare walls are load-bearing. Any wall running through the center of the home is also likely to be a load-bearing wall that's supporting floor joists, wall joists, and your roof.
Most dividing walls within Victorians and Edwardians made of plaster or lath are simply dividers. While they partition rooms, they aren't supporting any loads.
The Permit and Engineering Process for Removing Walls in SF
If your structural engineer determines that the wall coming down is just a dividing wall that won't alter any load-bearing structures, you can get an over-the-counter (OTC) permit that will be processed within 60 days.
Load-bearing walls require a full in-house review with submission of all of your architectural, structural, and mechanical/electrical plans. Approval could take several months.
Semi-Open Layouts as a Middle Ground: Pass-Throughs and Partial Openings
You aren't destined for a boxed-in kitchen just because things like your budget or kitchen dimensions aren't ideal for a full open-concept showstopper.
Pass-throughs or wall cutouts are great for connecting your kitchen to your dining space. They also bring light from the rest of the house into the kitchen. Plus, chefs often like that they can speak with and serve guests seated at the bar-style pass-through window without a crowd gathered in their actual cooking space.
Layout Trends in SF Kitchen Remodels Right Now
Here's a peak at the smart, trendy ways SF homeowners are finding more space in their kitchens without huge and costly layout changes.
Enlarging Existing Kitchens by Absorbing Adjacent Pantry or Closet Space
Eating up pantry or closet space to make kitchens bigger is a cost-effective way to find square footage. While storage space is always lovely, many homeowners would prefer to actually be able to walk around in whatever usable space they can siphon.
Kitchen Islands in SF: When the Space Allows It
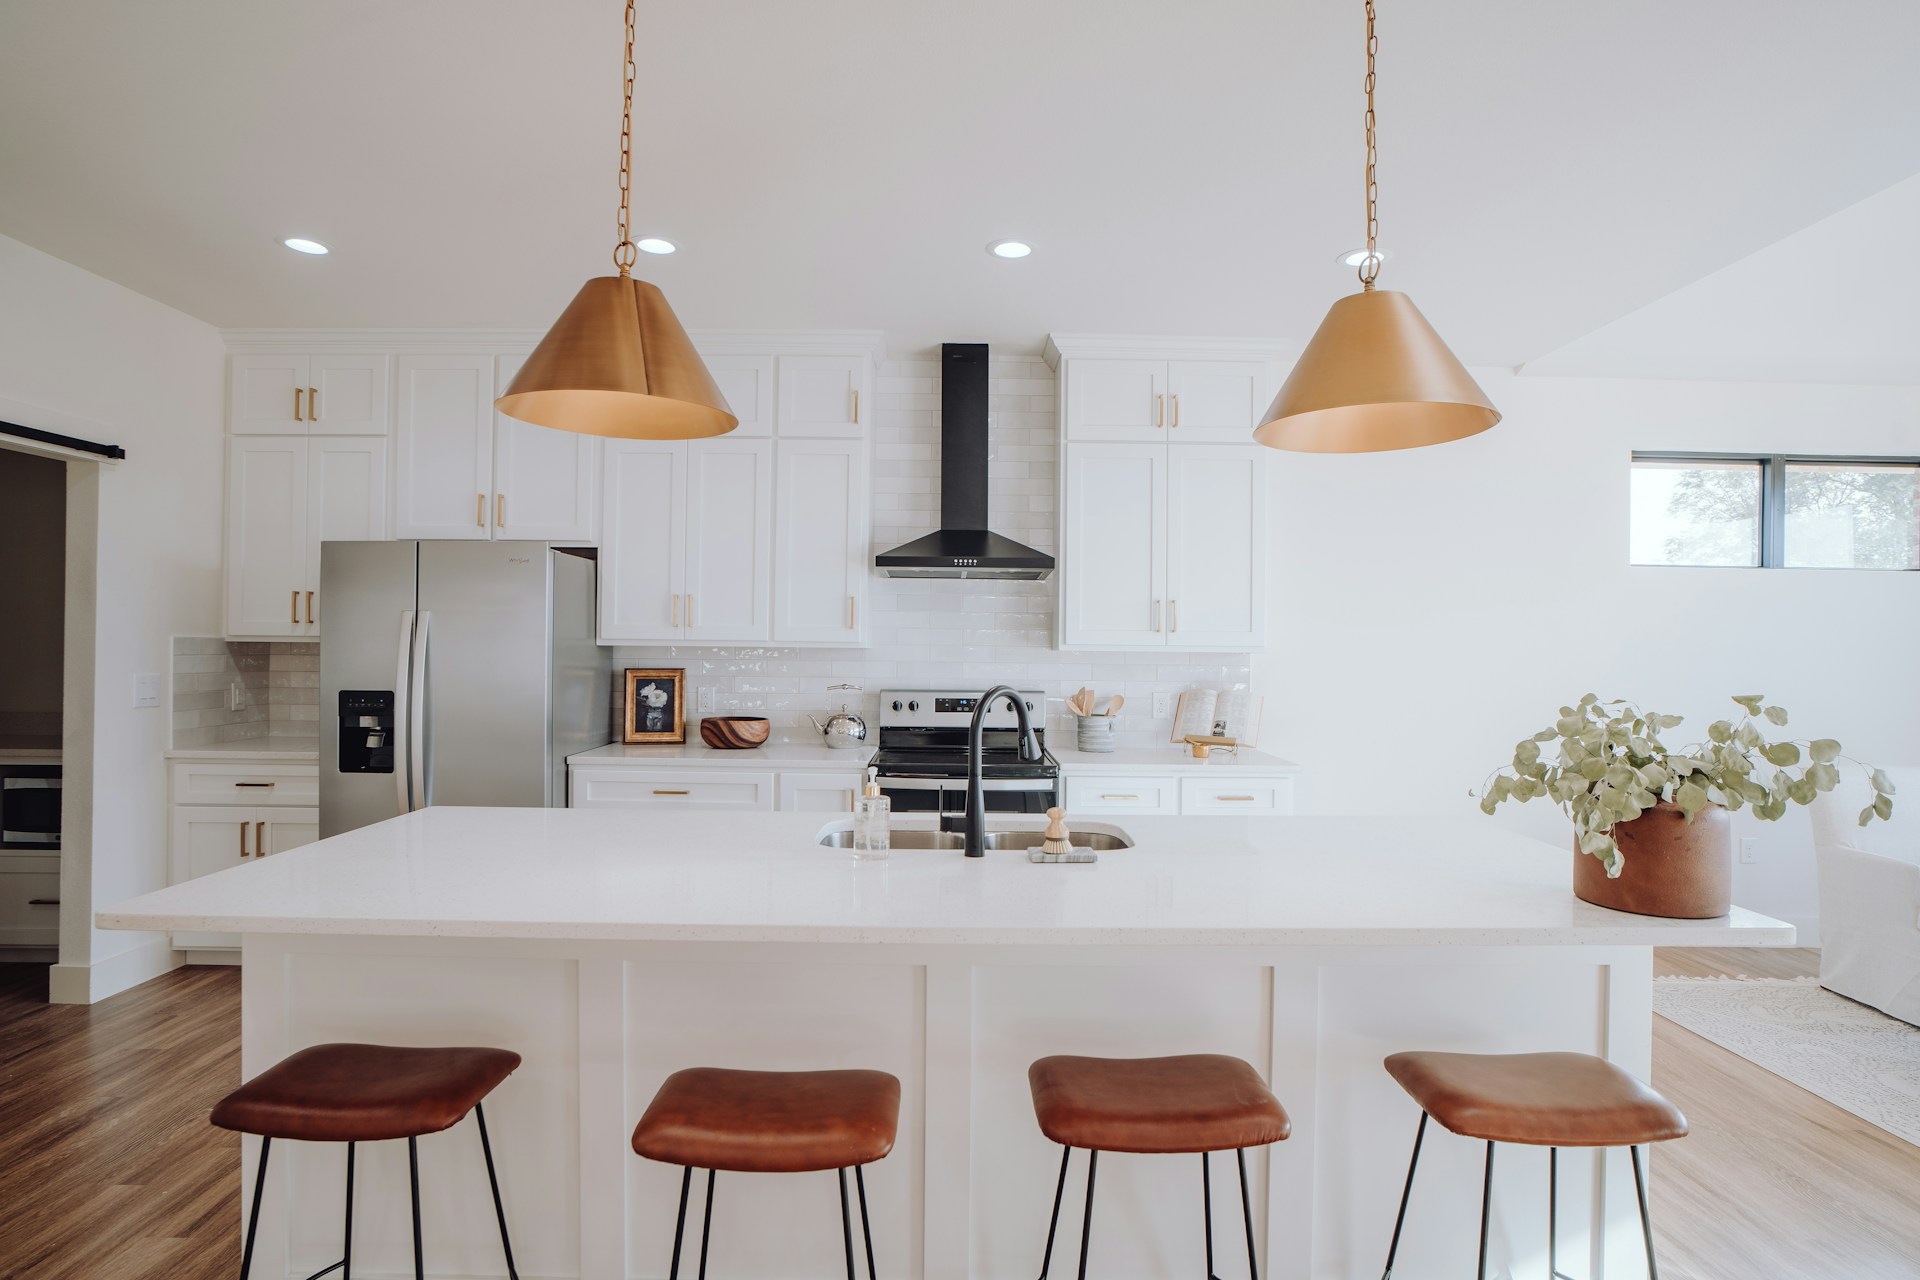
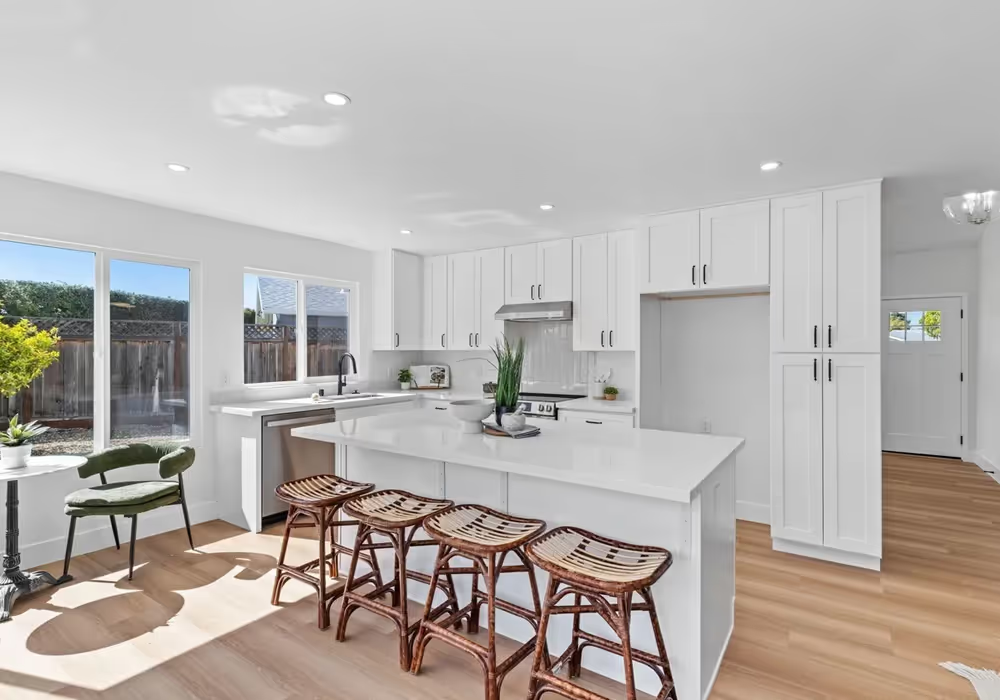
Kitchen islands continue to make the top of much-wanted lists for homeowners everywhere. The extra counter space, cabinet space, and communal aspect of the island make it one of the best ways to make a kitchen feel truly finished. Islands also allow you to rely less on bulky top cabinets that can make a kitchen feel dark or crowded.
Appliance Placement for Induction Cooktops Under the 2026 Mandate
Make sure you know about San Francisco's All-Electric Major Renovations Ordinance that applies for all renovations after July of 2026. Under the mandate, all home renovations that replace core mechanical systems must have electrical appliances instead of natural gas appliances.
This actually frees up your placement a bit because you can place your oven or cooktop in any counter or island you'd like without worrying about the gas hookup. Plus, remodeling with energy-efficient kitchen upgrades in San Francisco is great for adding the type of value that makes your home competitive to buyers.
How Revive Approaches Kitchen Layouts in SF Homes
At Revive, we see every kitchen renovation as a chance to fall in love with your home all over again in a new way. Of course, knocking down some walls or optimizing your existing layout can also make your home competitive with comps in the neighborhood if you have a mind to sell.
Revive starts with feasibility. That means showing you what's possible with financing and connecting you with our superstar team of vetted SF contractors. You get access to licensed, experienced contractors who have done renovations of similar scopes on homes with all the same layout and architectural challenges as yours.
Function-First Design That Works Within Historic Floor Plans
Homeowners who bring plans to life with Revive enjoy the confidence of adding value using truly functional designs. With access to tried-and-true San Francisco contractors, you can be confident that you're getting realistic design ideas from pros who regularly work with SF's Department of Building Inspection on permit approvals.
Get a Free Estimate and Kitchen Consultation
Leave behind the idea that you have to live with a tight kitchen to preserve the charm of your Victorian or Edwardian SF home. At Revive, we've seen the way the right design plans can merge all the wanted trends of today with the timeless beauty of well-built, authentic SF homes.
Your next step starts when you contact Revive to talk about design goals. Reach out today for your free, no-pressure kitchen estimate and design consultation.
How much is your home's worth?
Get your personalized estimate today.













Entrepreneur, technologist, and passionate business leader sum up the core of Dalip Jaggi, co-founder of Revive Real Estate, a PropTech company with a goal to democratize house flipping. Since its 2020-inception, Revive has since become the smartest solution for homeowners to maximize their home’s sales value across the nation.