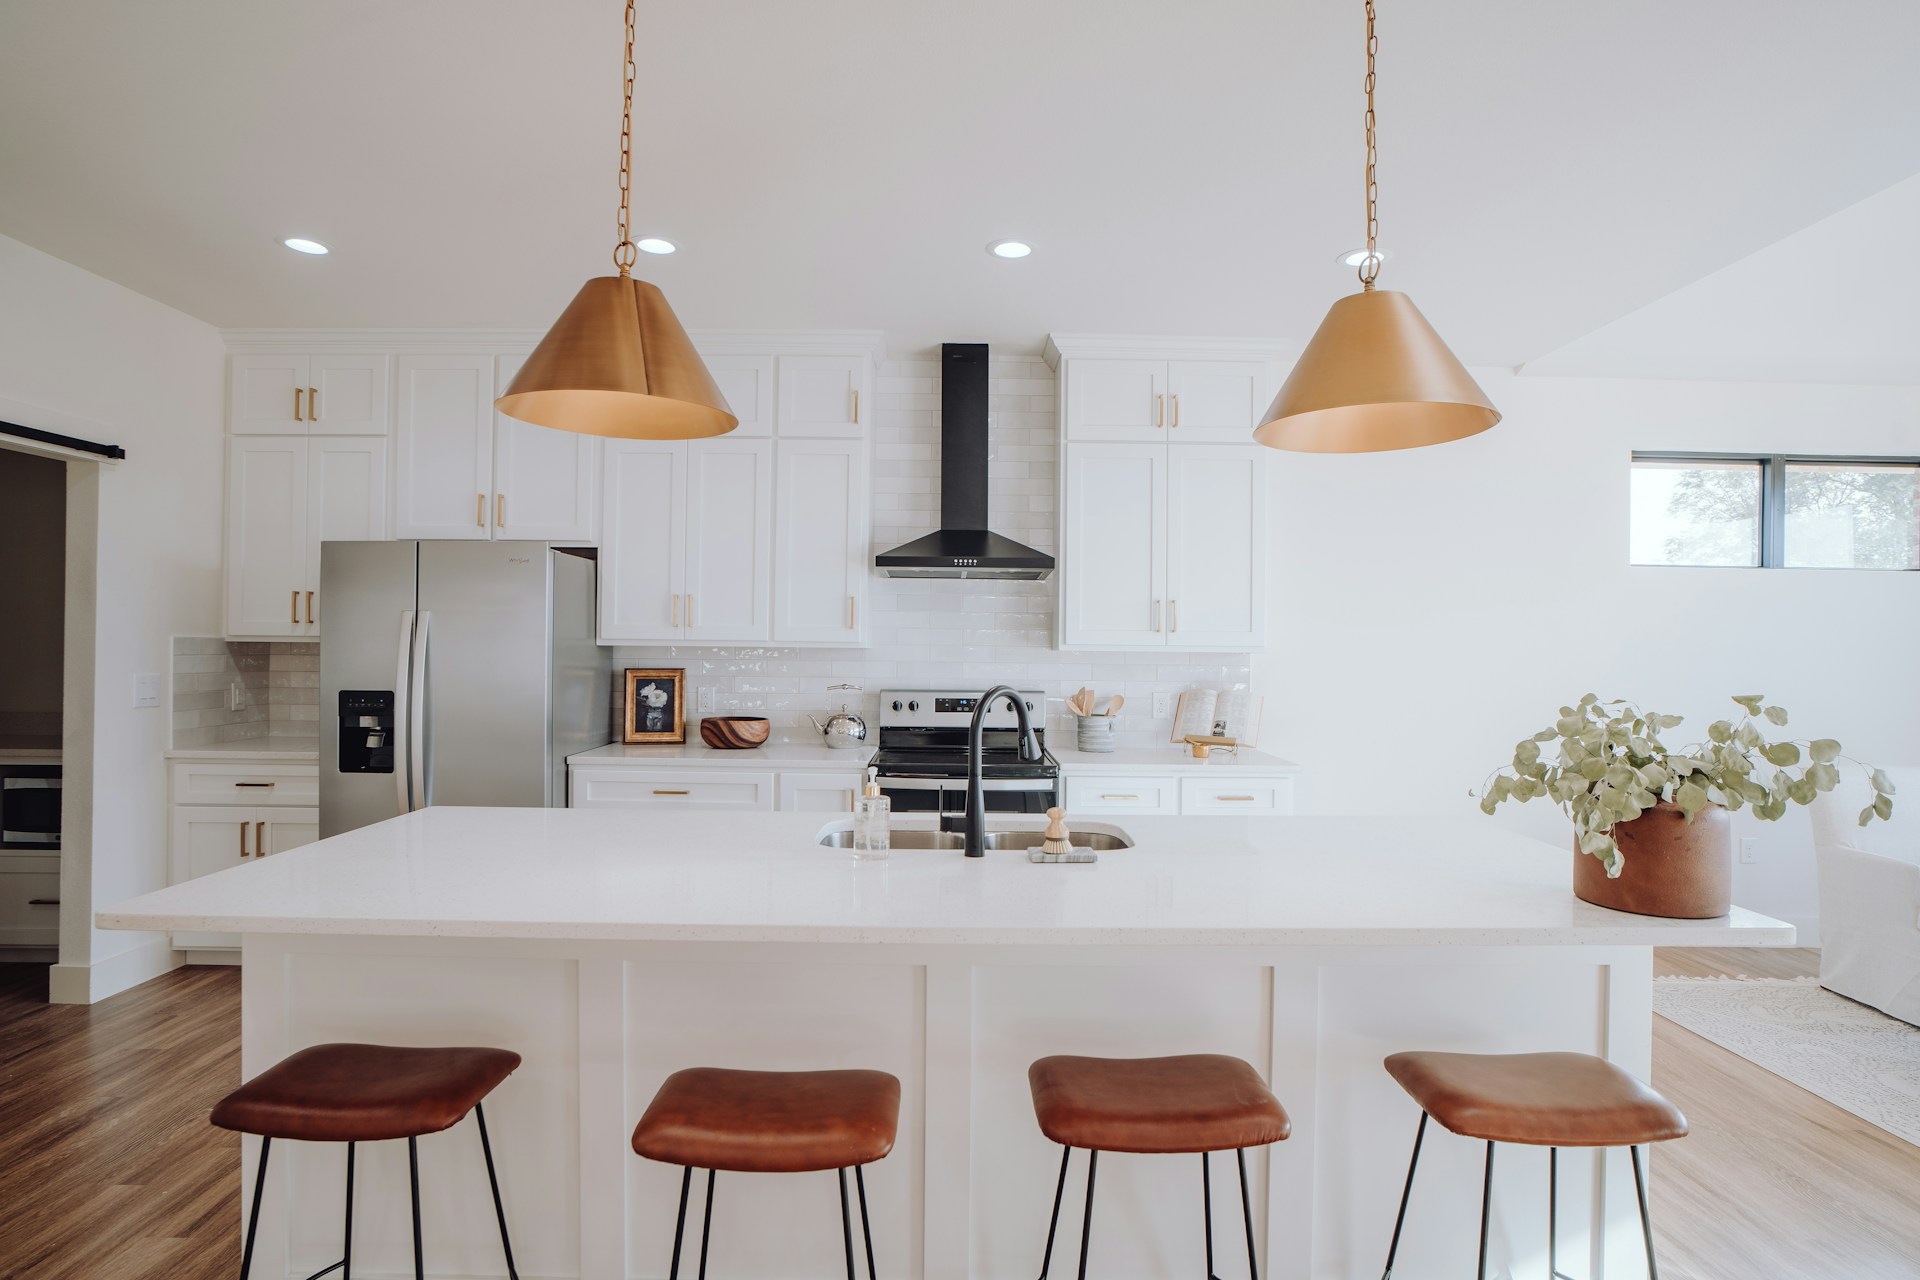
Many San Francisco homeowners come to us with questions about making their garage space more valuable in their daily lives. Garages can become much more than just parking space. But permits, seismic concerns, structural limitations and slopes, on top of a lack of adequate parking in many SF neighborhoods, can make this goal more complicated.
In this article, we go over what you need to know before you get started.
What SF Homeowners Do With Their Garages
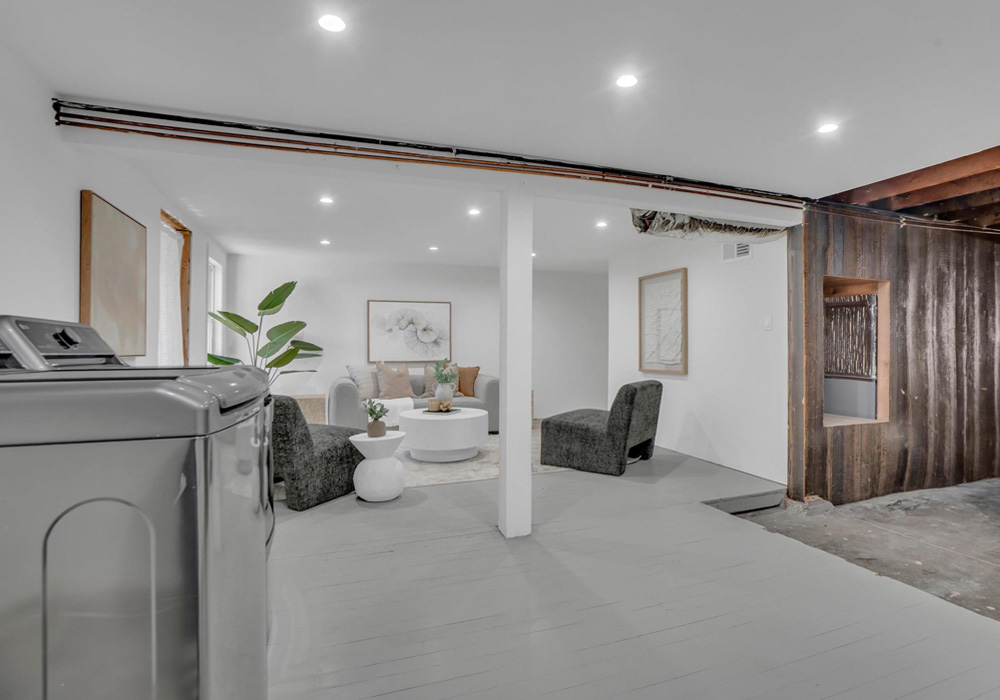
San Francisco homeowners use garages for more than just parking. Many rely on their garages for better storage, work-related activities, or for other living needs. In the latter cases, many local homeowners end up considering conversions that turn their garage spaces into something else entirely.
The Three Main Paths
The three main paths San Francisco homeowners can take with remodeling are:
- ADU Conversion
- Storage Upgrade
- Living Space Addition
These options may sound similar, but there are a few key distinctions to keep in mind. First, an ADU conversion is a legally defined category, with specific implications during the remodel and regarding what you can do with the garage space after. You are creating additional “living space,” but in the form of an area with higher standards that can legally qualify as a separate rental.
Second, storage upgrades are often cheaper, but many homeowners also take more comprehensive paths with their remodeling choices. Many storage projects include smart storage installation that keeps garages multi-functional.
Third, you can convert a garage into additional living space, including secondary living rooms or even bedrooms. However, be aware that simple projects that don’t meet ADU standards will have limited utility.
San Francisco's Unique Garage Situation
It’s also important to consider the unique conditions of many San Francisco garages before committing to a remodel. In San Francisco, there are many tandem garages, which are long and narrow, with cars parked behind one another. Remodeling tandem garages can more easily affect parking access, air circulation, and available storage. The amount of usable space before and after is worth considering.
San Francisco also has many soft-story buildings where the garage has fewer openings at the ground level. That means less structural support and possible seismic concerns, which need to be addressed by a qualified professional. Projects like these often require structural reinforcement before or during construction.
Lastly, some areas of San Francisco have many sloped lots, with homes built on hills. In many cases, these homes’ garages sit below grade, at least partially. Depending on the specific case, this could mean:
- Uneven foundations
- Retaining walls
- Drainage issues
- Difficult access
All of the above issues can affect design decisions, costs, and even basic feasibility.
The Parking Trade-off
Losing a parking space can be a bad trade-off, even in a relatively less car-dependent city like San Francisco. However, losing all available parking is decidedly likely to reduce your home’s value. In many cases, there is easily available parking nearby. However, eliminating a property’s parking entirely is certain to produce a net negative tradeoff.
Major garage remodels can still be highly valuable, even when they reduce parking space. If your garage is no longer used for parking and has already become de facto storage, a major remodel may be beneficial. However, it’s still important to consider your own future needs. Lacking accessible parking could also have a very negative impact on your home’s future value.
Permits and Regulations You Need to Know
In San Francisco, many garage remodeling projects will require more than a standard building permit.
In this section, we cover the requirements you need to know about early.
What the San Francisco DBI Requires for Garage Work
The San Francisco Department of Building Inspection (SFDBI) is the agency responsible for building code compliance and construction permits.
With a substantial garage remodel in mind, you can assume you will need a permit. If your project necessitates structural changes or making the garage a properly habitable space, permit requirements should be expected.
We can split the DBI requirements into a few categories. Depending on the scope of the project, you may need any mix of:
- Building permit
- Electrical permit
- Plumbing permit
- Mechanical permit
- Structural plans or calculations
- Seismic evaluation or upgrades
- Planning Department review
- Approval for exterior modifications or changes to the property's use
If your project requires structural work, you may also need your plans prepared and stamped by a licensed architect or engineer. However, the exact requirements will likely depend on your property, its condition, and the scope of the project you are planning.
When a Garage Remodel Triggers a Planning Department Review
While the San Francisco DBI focuses on building safety and code compliance, SF Planning is responsible for reviewing zoning, land use, and some design changes.
Normally, the Planning Department's approval is needed when you’re altering your home, expanding it, or adding new dwelling units. But there are also some other common garage triggers that require the San Francisco Planning Department’s review:
- Changing the legal use of the garage
- Adding an ADU or dwelling unit
- Changing the exterior facade or garage opening
- Expanding the building
- Adding or modifying off-street parking or curb cuts
- Work involving certain historic properties or other zoning constraints
In the end, some projects are relatively straightforward in the Planning Review stage. However, others, especially those involving the work listed above, require extensive reviews, notice, or approvals. The exact review requirements depend on the work being done (scope) and the condition of your property.
Soft-Story Retrofit Requirements and How They Intersect With Garage Projects
A soft-story retrofit is essentially a lower-level garage that is much more open, or just structurally weaker, than stories above it. Often, this occurs with especially large garage or storefront openings. Wide garage-door openings reduce the total support from the walls, often affecting the wall available to resist the force from earthquakes.
San Francisco's Mandatory Soft Story Program specifically targets certain older wood-frame, multifamily buildings. Not every single-family home with a garage will pop up on their radar. The program covers qualifying wood-frame buildings with five or more residential units, two or more stories over a vulnerable lower story, and pre-1978 construction.
Keep in mind that even outside the Soft Story Program, some significant alterations to your home’s structure can still trigger seismic requirements. You also need to consider the requirements listed under San Francisco's Existing Building Code.
Essentially, any structural changes have implications. Tasks like removing walls, changing garage openings, or adding living space can have structural implications. Any changes to your ground-floor structural system may require an engineer to evaluate its seismic condition. This is why it pays to check for any structural and seismic issues and their implications early.
All of these factors can significantly change the scope and cost of your garage remodel.
Structural and Seismic Considerations
Garages play an important part in an entire building’s structural and seismic safety. So, before a major repurposing remodel can be done, the garage needs to be evaluated for seismic vulnerability, foundation condition, slab height, and headroom. Only then can you know whether the project is feasible and, if so, to what extent.
Here we go over some of the specifics you should know about.
Garages in Pre-1980 Homes
Garages in homes built before 1980 often need seismic work done first. Homes this old were built before modern seismic standards were established. In many houses this old, the garage is the weak point. Specifically, old, large garage doors leave less wall area for resisting earthquake forces.
Homes with living space already placed directly above the garage can have a soft-story condition. A soft-story condition is especially likely when the ground level is open or lightly braced.
When working with garages in old San Francisco homes, common retrofit measures can include:
- Foundation bolting
- Plywood shear walls
- Strengthening around garage-door openings
- Steel posts or frames
At the same time, remodeling may expose poor structural conditions that need to be addressed before the garage space can be converted. The difficulties of remodeling older homes are especially considerable in San Francisco’s old garages with seismic considerations.
Foundation and Slab Conditions That Affect Cost and Feasibility
There are several conditions that could have a significant effect on your remodel’s cost and even its feasibility:
- Cracking or settlement
- Moisture intrusion
- Deteriorated concrete
- Uneven or damaged slabs
Your team will also need to compare the existing foundation against the proposed remodel. In some cases, compromises need to be made in order to maintain safety. Older garages may have slabs that were never designed for finished living space.
In some cases, the slab may need:
- Repair or replacement
- Waterproofing or drainage work
- Insulation
- Lowering to create enough ceiling height
Keep in mind that lowering a slab can become a major structural project in itself. The extent to which it’s a major or minor project depends on its effects on nearby footings and foundations.
Ceiling Height Minimums for Habitable Space
According to San Francisco’s Housing Code, a habitable room must have a minimum ceiling height of 7 feet 6 inches, unless it qualifies for an exception. This is the minimum height for the space to legally be considered "habitable."
In many cases, older garages give you limited headroom. The initial layout meets the 7 feet 6 inches threshold, but there is then limited headroom after you factor in:
- Finished flooring
- Ceiling finishes
- Ductwork
- Plumbing
- Structural beams
Also, city guidance for legal dwelling space notes that the foundation slab may have to be lowered in cases where the minimum ceiling height requirement isn’t quite met.
Garages aren’t the only rooms with minimum height requirements. Bathrooms, kitchens, storage, and laundry rooms also have different minimums. So, not every portion of a remodeled garage needs to be 7'6". However, all of the implications of height requirements need to be worked out in advance, especially in older homes.
Garage Remodel Options and What They Typically Cost
Let’s jump right into the typical costs associated with different garage remodeling options.
Storage and Workshop Upgrade
$10,000-$30,000
A storage or workshop conversion represents the simplest and least expensive conversion project for a garage. This cost range would cover many aesthetic improvements, as well as functional upgrades to the following:
- Floor
- Storage
- Cabinetry
- Lighting
- Miscellaneous smaller details
Costs can stay closer to $10,000 if your current garage is already in good condition. However, be aware that costs can quickly rise when specialized work needs to be done on custom storage, electrical work, moisture repairs, and higher-end finishes.
Home Office or Flex Room Conversion
$40,000-$80,000
This middle tier turns a garage into a fully functional work or hobby space. The changes make it more livable, creating a space where you would actually spend more time. To make that happen, a mid-budget SF garage remodel includes some mix of:
- A basic garage upgrade
- Insulation
- Flooring
- Lighting
- Electrical work
- Heating or cooling
- Possibly new windows or doors
Again, costs can stay closer to $40,000 if your current garage is already in good condition. But age also needs to be taken into consideration, and if structural changes are proposed, you may need far more permitting and work.
Full ADU Conversion
$150,000-$220,000+
A full ADU conversion produces a new, livable space that is legally habitable. This is the price range to expect if you want to carve an additional rental unit out of your home. The budget is high because it necessarily includes:
- A kitchen
- Bathroom
- Plumbing
- Electrical systems
- HVAC
- Insulation
- Structural work
- Seismic upgrades
- Design
- Engineering
- Permits
Keep in mind that site conditions or major foundation work can push the total cost higher.
What Drives Costs Higher in San Francisco vs. the National Average
San Francisco garage remodeling costs are higher than the national average due to a mix of high labor costs, older housing stock, seismic requirements, permitting complexity, and difficult site access. All of this is in addition to a much more competitive local real estate market.
Design Considerations for SF Garage Conversions
Once the goal is set, the permitting questions are resolved, and the budget is set, the next step is making the conversion feel intentional and complete. These are the extra considerations that make that possible.
Natural Light Strategies When Windows Are Limited
Garages often go without side windows in San Francisco, especially on narrow lots. In these cases, enlarging windows is always a good idea, when safe and permitted.
In some cases, you can vastly improve the renovated garage space’s light with:
- Glass doors
- Transom windows
- Glazed garage-door replacements
None of these require unnecessarily large wall openings.
On the inside, light-colored finishes and reflective surfaces can brilliantly reflect natural sunlight, making the inside feel much bigger and brighter. But more importantly, interior layouts should not block the limited natural light that does get in.
Insulation and HVAC in a Space Not Originally Built for Comfort
One simple fact makes most garage conversions a bit harder than initially expected. Most garages were never originally built with comfort in mind. This often means that garage doors, walls, and ceilings offer little insulation, or none.
To transform garages into livable spaces, you often need upgraded wall, ceiling, and sometimes floor insulation. While doing so, you may also need heating and cooling for the new use. If you want a full, rentable ADU, climate control is non-negotiable. One common option is to extend your HVAC system using ductless mini-splits.
Lastly, you also need good air sealing and moisture control to keep mold away. Many old garages can be quite drafty or partially below grade.
Making the New Space Feel Like Part of the Home, Not a Renovation
One mistake we’ve seen some people make with full San Francisco garage conversions is “over-renovating.” If the converted garage looks like a completely different space, it will create a visual tension with the rest of your home.
To avoid this problem, wherever possible, match the following to the rest of your house:
- Flooring
- Trim
- Doors
- Hardware
- Paint
The goal is to create a natural transition between your existing home and your new converted space. To do so, align the ceiling details, lighting style, and overall proportions with nearby rooms.
At the same time, an important part of a garage conversion is to eliminate the signs that the space was a garage before. The only exception is when those signs are intentional.
How Revive Approaches Garage Projects in San Francisco
At Revive, our approach to garage remodeling in San Francisco is about long-term planning that aligns with your financial and lifestyle goals for your house. We know that a garage can be transformed into valuable new living space, but that garages and their space have a unique place in a home. That’s why we work according to your home, your goals for it, and your budget.
Revive helps simplify the garage remodeling process by integrating all the factors that matter into your plan:
- Feasibility
- Planning
- Design
- Execution
From Feasibility Assessment to Finished Space
When it comes to San Francisco garages, we’ve discussed the many variables that can make a project more complex. That’s why we start by helping you understand what is actually possible.
We assess the entire existing space and look for potential structural or permitting challenges. We use that information to build a realistic scope for your goals and provide a budget.
From there, we help coordinate the details that can make garage projects complicated:
- Design
- Engineering
- Permits
- Construction
- Finish selections
Our goal is to give you fewer unknowns, clearer expectations, and a plan based on how you want to use your home.
Whether you are creating storage, a flexible living space, or a full ADU, Revive helps you move from idea to finished space with greater clarity and confidence.
Get a Free Estimate
{{cta-banner}}
How much is your home's worth?
Get your personalized estimate today.















Past callings as mechanic, engineer, Project Manager, Realtor and Handyman coupled with his attention-to-detail give Doug Miyaki valuable experiences and the aptitude to guide Homeowners and Real Estate agents through the home renovation process.