Property costs are higher per square foot in the Bay Area. At the same time, high labor costs mean higher costs for additions, room conversions, and ADUs. So, any substantial investment in your home will carry higher potential costs, risks, and rewards.
In this article, we delve into the two most common ways to reclaim living space: garage conversions and accessory dwelling units (ADUs).
Why This Decision Matters More in SF Than Anywhere Else
These are the factors that make the choice between garage conversions and ADUs more important than in most locations across the US.
Land Scarcity, High Rents
San Francisco has long faced the challenges that a lack of adequate housing presents.
Recently, the Bay Area, and San Francisco in particular, has faced renewed severity in the housing crisis. The 2026 AI-fueled tech boom and limited easing of existing land scarcity pushed median rents to $3,558 per month. Apartment List's current San Francisco report puts the citywide median rent at $3,844, up 25.6% year over year.
The high cost of rent is the natural result of the rapidly escalating crunch in housing scarcity. Depending on the source, the supply of housing has fallen between 2% and 5% since 2025.
With these factors in play, more SF homeowners are looking for ways to unlock more space. It’s increasingly common to house more family members in the same home or to create more space to rent out. For these goals, garage conversions and ADUs are the available options.
What California State ADU Law Actually Allows in San Francisco
California state ADU law gives you broad ADU rights. Under most circumstances, you have the right to streamlined approval and easier garage conversions, as well as protections against restrictive local zoning.
These are the basic regulations for San Francisco ADUs that you should keep in mind:
- 60 days: Local agencies generally have 60 days to approve or deny a complete ADU application.
- 800 sq. ft.: State law protects the ability to build an ADU of up to 800 sq. ft. even when certain local development standards would otherwise prevent it.
- 850 sq. ft.: Cities cannot set a maximum ADU size below 850 sq. ft. for a studio or one-bedroom unit.
- 1,000 sq. ft.: The minimum allowable maximum rises to 1,000 sq. ft. for ADUs with more than one bedroom.
- No replacement parking: San Francisco generally cannot require homeowners to replace parking lost when a garage, carport, or covered parking structure is converted into an ADU.
- 750 sq. ft.: ADUs up to 750 sq. ft. are exempt from local impact fees under state law.
The Difference Between a JADU, a Garage Conversion ADU, and a Detached ADU
A Junior ADU, or “JADU,” can be up to 500 square feet. JADUs are built entirely within a single-family home, which can include an attached garage. To qualify as a JADU, there must be at least one small kitchen, but it can share a bathroom with the main home.
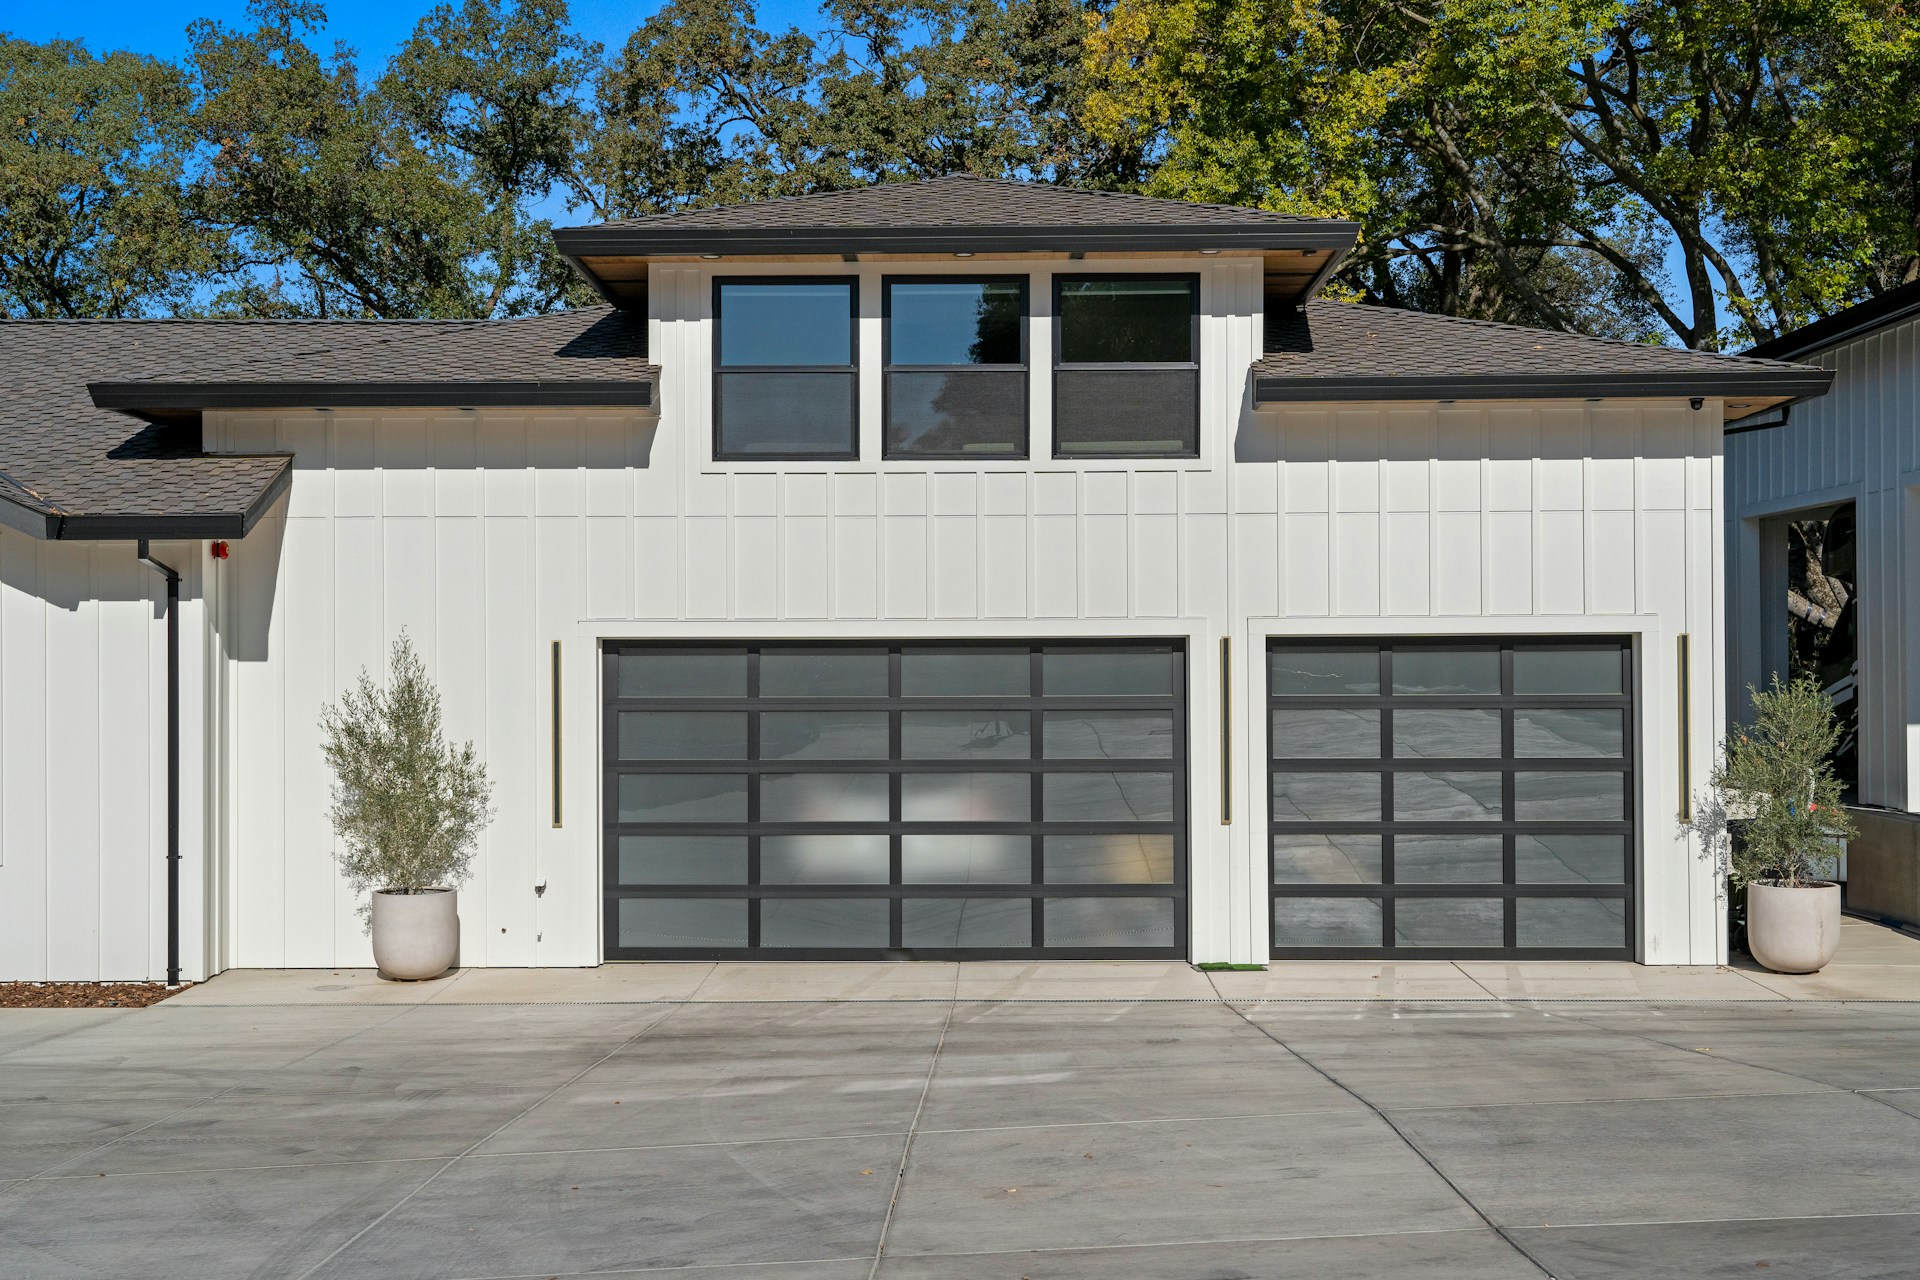
A garage conversion ADU converts a garage into a fully qualifying ADU, which requires:
- An exclusive exterior entrance
- An exclusive kitchen
- Space over 500 square feet (but no maximum size)
Lastly, detached ADUs take the most time and effort to put together. A detached ADU is a freestanding structure including a bathroom and kitchen. As they are separate from the main structure, they have size limits:
- 850 sq. ft. for a studio or one-bedroom
- 1,000 sq. ft. for two or more bedrooms
- 4-foot side and rear setbacks
- Up to 18 feet in height.
What a Garage Conversion Actually Involves in San Francisco
Garage conversions require the regular remodeling process, plus unique considerations for San Francisco’s local laws, permitting requirements, and architectural considerations.
What Makes SF Garages Uniquely Challenging
In San Francisco, many garages are at the lowest level of old homes where moisture, drainage, foundational, and structural complications can make serious remodels more difficult. The city includes many sloped lots, tall, thin properties, and homes with below-grade entries and seismic considerations.
Sloped lots require additional grading, drainage, retaining walls, foundations, and often structural work. If your home is in a designated slope or seismic hazard area, that usually means more stringent structural reviews.
Below-grade spaces also necessitate careful waterproofing, drainage, natural light, ventilation, and safe entry and exit, including during emergencies.
These are all in addition to the regular complexities of garage conversions anywhere. It takes professionals with local experience to keep some San Francisco garage conversions affordable and timely while minimizing potential pitfalls.
Typical Conversion Scope
The typical garage conversion scope in San Francisco includes:
- Slab
- Insulation
- Plumbing
- Electrical
- Heating & ventilation
- Fire safety
- Ceiling height of 7 to 7.5 feet
- Light
Permit Timelines
The permitting process for garage conversions in San Francisco often takes 8-12 weeks. The San Francisco Department of Building Inspection has a 60-day review period from the date of a complete application for qualifying state program ADUs.
While the process should normally take 8.5 weeks, there are no promises. However, you can try to avoid the problems that lead to timeline extensions:
- Incomplete plans
- Structural engineering
- Corrections
- Utility coordination
- Fire Department requirements
- Other agency reviews
Real Cost Range
Some rumors float around the state that a garage conversion can cost as little as $50,000 in San Francisco. However, $50,000 is too low for a full, permitted garage-to-ADU conversion with a kitchen, bathroom, utilities, design, and code upgrades.
This kind of project includes work components that go into major projects like kitchens and bathrooms. A full garage conversion, especially with an ADU, requires too much hardware, labor, and possibly structural changes to cost $50,000 in the vast majority of cases.
In our experience, $150,000-$220,000 for a 400-500-square-foot unit is a realistic planning range. For this typical garage size, that works out to $300-$550 per square foot.
A $50,000 garage conversion may be possible for a basic, non-habitable remodel in some markets. However, this low a budget is not a realistic expectation for a fully permitted San Francisco ADU with a kitchen, bathroom, utilities, and residential code compliance.
What a New Detached ADU Involves
San Francisco’s State ADU Program allows you to build one new detached ADU on a single-family lot.
A new detached ADU is a brand-new freestanding dwelling built on the same property as the primary residence. That implies a significant project that results in a building up to 850 square feet for a studio or one-bedroom, or 1,000 square feet for two or more bedrooms.
Site Requirements, Setbacks, and What SF Zoning Allows
The resulting structure (detached ADU) will have to follow codes covering:
- Safety standards
- Height of 18 feet
- Standard side and rear setbacks of 4 feet
Replacing an existing structure in the same location and dimensions can qualify for no side or rear setback.
Lot shape, slope, access, trees, utilities, drainage, and existing structures can still determine whether the theoretical buildable area is practical.
Design Flexibility and the Privacy Advantage of a Fully Separate Structure
Unlike garage conversions, standalone detached ADUs start with a new floor plan and don’t need to work within an existing garage. That means you get full flexibility and can control aspects like windows, ceiling height, and room layout.
The first benefit of a detached ADU’s flexibility and “fresh start” is that you get real separation and privacy from whoever is living in the ADU. This is why they are often great for long-term rentals or multigenerational living. A detached ADU is intended to function like a true standalone home.
Cost Range
A typical detached ADU in San Francisco normally costs anywhere from $200,000 to $350,000+, mostly depending on size and finishes. It’s also good to plan for a contingency budget of 10% to 15% of the contractor’s quote.
This cost range is wide because too many variables go into a fully detached, new ADU to narrow it down any more. You will need several kinds of skilled professionals and a less predictable schedule than with simpler projects. This budget works out to about $500-$700 per square foot, taking into account the wide variety of time and labor going into each separate square foot.
The high-cost tasks start early with the addition of a foundation, framing, roof, exterior walls, and utility connections, all from scratch. But there are a few variables that can push the final cost to the cheaper or the more expensive side of this range:
- Size
- Slope
- Site access
- Foundation
- Utility runs
- Finish level
- Engineering
- Design complexity
Prefab vs. Site-Built
One way to save on costs is with a prefab ADU, an increasingly common option across the US and especially in California.
Prefab ADUs are manufactured off-site in a factory setting and then taken to the home and installed there. California HCD has noted that ADU factory production can help reduce housing costs through mass production and much greater overall efficiency.
Getting a prehab ADU makes the most sense when your lot has great accessibility and the site is clear, but you want a standardized design. However, keep in mind that prefab units do not eliminate the need for local work:
- Foundations
- Utility connections
- Site preparation
- Installation
- Local inspections
A site-built ADU offers a couple of key advantages in customization and adaptability. It’s a better option for:
- Tight or difficult SF lots
- Unusual slopes
- Constrained access
- Projects requiring highly customized dimensions and architecture
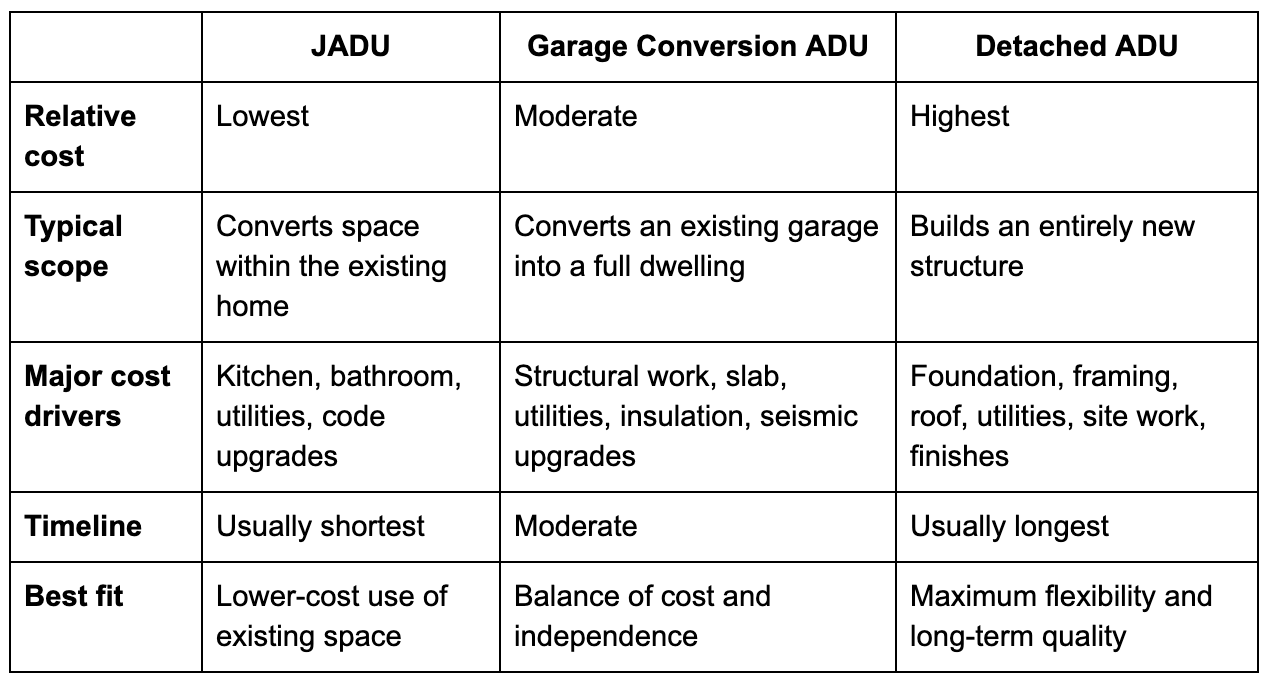
The Real Trade-offs: A Side-by-Side Comparison
Now let’s put garage conversions and ADUs against each other in a direct comparison.
Cost and Timeline
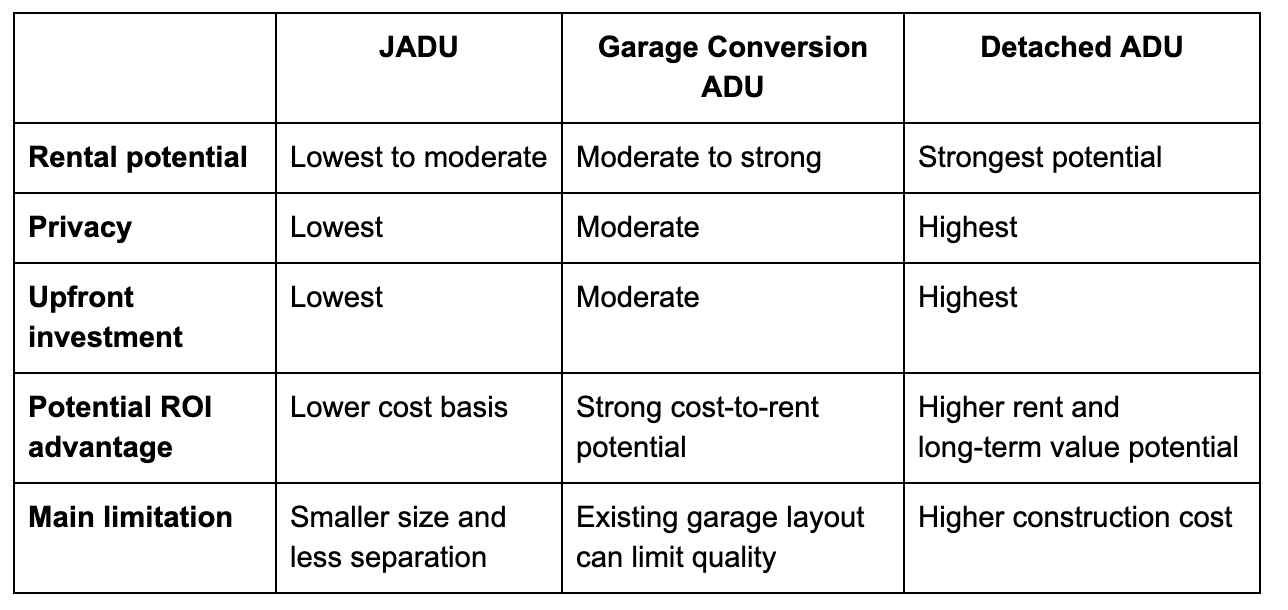
Rental Income Potential and ROI
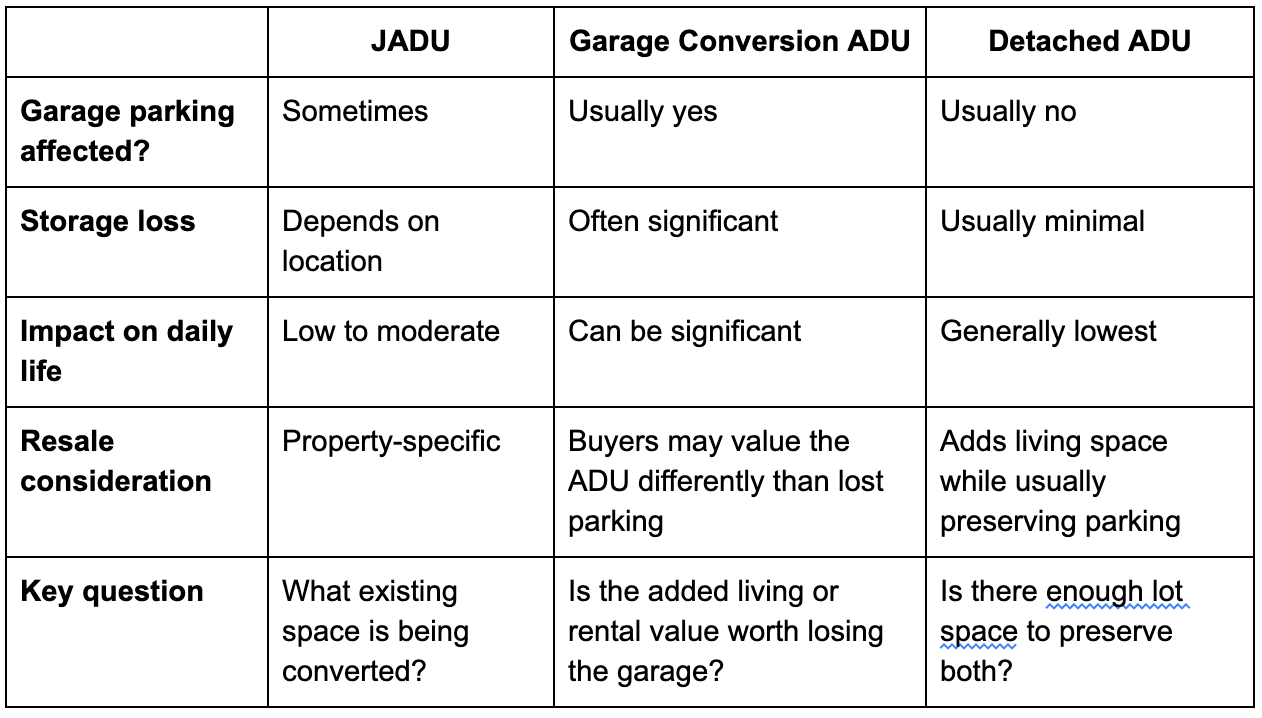
Parking Loss and Its Impact on Daily Life (and Resale)
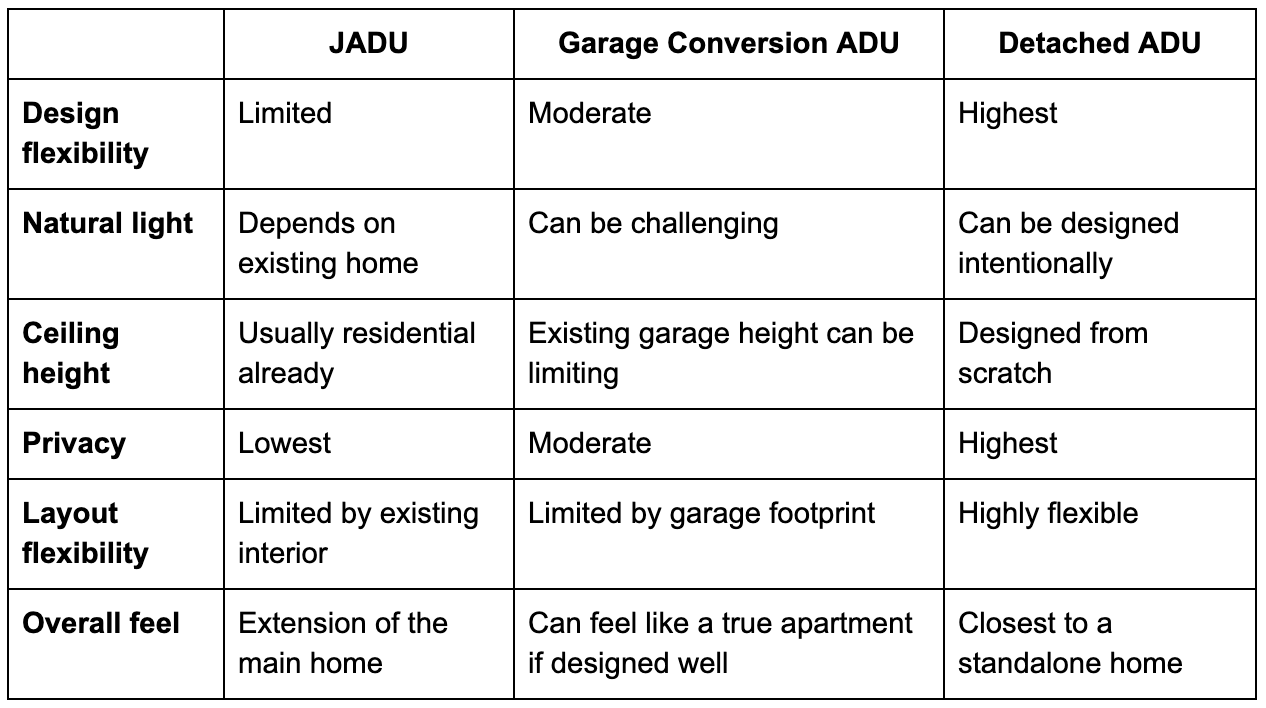
Livability as a Space: Why Some Converted Garages Never Feel Quite Right
When a Garage Conversion Is the Better Choice
There are a few cases when a garage conversion is clearly a better choice than any other ADU option. In many cases, they also have more natural light, better access, and fewer issues with moisture and insulation.
Post-1990 Garages
Newer garages are better candidates for garage conversion projects that make the space livable. A new garage likely has better foundations, proper ceiling heights, and fewer structural or seismic issues.
A conversion project on a modern garage is likely to cost less to complete. You can get lower costs when water, sewer, and electrical connections are close by. In many cases, they also have more natural light, better access, and less issues with moisture and insulation.
Overall, newer garages generally require fewer corrections, which means faster remodeling and lower costs.
Tight Budgets Where Cost-to-Value Ratio Is the Priority
Garage conversions avoid the most expensive and time-consuming tasks of ADU construction. In most cases, garage conversions don’t require a new foundation, roof, or exterior walls. That makes a conversion an ideal choice if your goal is adding rentable or usable space at the lowest possible cost.
Tight-budget garage conversion projects don’t normally lead to high-rent units or ideal housing in general. But the relative profit can still be high under cost-to-rent and cost-to-value equations.
Properties Where a Detached Build Is Not Feasible
In some cases, a detached ADU simply won’t work. Setbacks, slope, access, and existing barriers can all block any meaningful progress. In these cases, a garage conversion is your only feasible option.
When a New Detached ADU Is Worth the Investment
There are also a few circumstances that make a new, detached ADU the better option.
Older Garages
Some older garages cannot safely qualify as habitable domiciles. Any number of structural, seismic, or code issues can make an old garage conversion infeasible.
If a garage needs major structural work to become habitable, the savings from choosing a simple conversion melt away quickly. In these cases, building a new ADU may produce more predictable results, with less need for design compromises.
Homeowners Prioritizing Long-Term Value, Privacy, and Design Quality
Detached ADUs are the only option that offers full control over how you can reach these goals. With a fresh slate, you retain control over layout, natural light, ceiling height, storage, and finishes. The physical separation from the main structure is enough to create a baseline level of privacy on its own.
This is why detached ADUs are often preferred for long-term rentals, multigenerational living, guest space, or future flexibility.
If long-term value is more important to you than upfront cost, detached ADU options are more worth exploring.
When Rental Income Projections Justify the Higher Upfront Cost
A detached ADU can always command a higher rent than a garage. As a standalone home, a detached ADU is in a different rental category altogether.
A higher construction cost can make sense if your projected rent and long-term value returns can combine to pay it back. To make the calculation, you need several estimates for comparison:
- Total project cost
- Expected monthly rent
- Operating expenses
- Payback period
If the rent premium over a garage conversion is small, it makes sense to pause and reconsider this justification.
How Revive Can Help You Plan Your SF ADU Project
We regularly help Bay Area homeowners plan home extensions that are aligned with their personal goals. We want to talk to you and help you achieve your goals for your home.
Pre-Sale and Income-Maximizing Renovation Strategy
An ADU can add meaningful value to a property, but only when the investment makes sense for the homeowner’s goals.
Revive helps homeowners look at the bigger picture before committing to construction. If you are preparing to sell, that means evaluating the potential outcomes of an ADU or garage conversion project.
The right choice depends on the property, projected costs, and realistic rental potential. The goal is not just to build more because you can. Instead, we focus on helping you invest where the numbers and the property support it. We make every renovation decision help you get more from your home.
Get a Free Estimate and Feasibility Review
How much is your home's worth?
Get your personalized estimate today.


Brittany Zamora is a Property Coordinator at Revive. With a background in real estate and title services, her diverse experience enriches Revive's client engagement and business growth.