Remodeling your San Francisco living room is going to be a feat. There's no denying the complexity of altering a Victorian, Edwardian, or mid-century beauty. The fact that SF remodels take extra effort isn't discouraging. As many SF homeowners have discovered, the rewards are every bit as spectacular as they dreamed once the project is done.
That doesn't mean you should skip past what renovating in SF is really like. You have tight architecture, strict permits, and above-average costs sprinkled in the mix.
There are also opportunities to modernize your living room while beautifully gripping the historic, not-to-be-tarnished aesthetic that gives your home its value and charm.
Keep in mind that Revive helps homeowners who are renovating to sell before listing use data to focus on the updates buyers in their neighborhood are actively seeking.
Here's some inspiration for successful living room remodel ideas in San Francisco.
Understanding What You're Working With in an SF Living Room
You're not alone if you're renovating an older SF home. Almost 50% of homes in SF were built before 1940. All of those stunning Victorians and Edwardians were built just around the Gold Rush. A "newer" home in the city almost always refers to a mid-century home built between 1945 and 1969.
What do all of these periods have in common? They're from eras before "open concept" was the norm. That means you may have a living room that feels disconnected from other parts of the home.
Victorian Parlors, Edwardian Flats, and Mid-Century Layouts: The Three Common Starting Points
The struggle point for many SF homeowners with pre-1940 homes is that they dislike how set apart the living room feels. In addition, living rooms in these homes can feel tight.
While the living room was the entertainment focal point of the home back then, the narrower shared layout of Victorian and Edwardian homes left little excess space. These rooms aren't compatible with the puffy sofas and huge wall-mounted televisions of today.
It's also important to remember how these rooms were used. The Victorian parlor is often romanticized. However, the truth is that this room was meant to be a compartmentalized part of the home. It was a place where guests could pop in without catching glimpses of the "real" parts of the home.
Parlors and living rooms in Victorian and Edwardian homes weren't intended to be grand. These were eras when efficiency was valued above all. Builders only added as much space as was needed because the cost and effort to keep a square foot of space heated were extreme in these times.
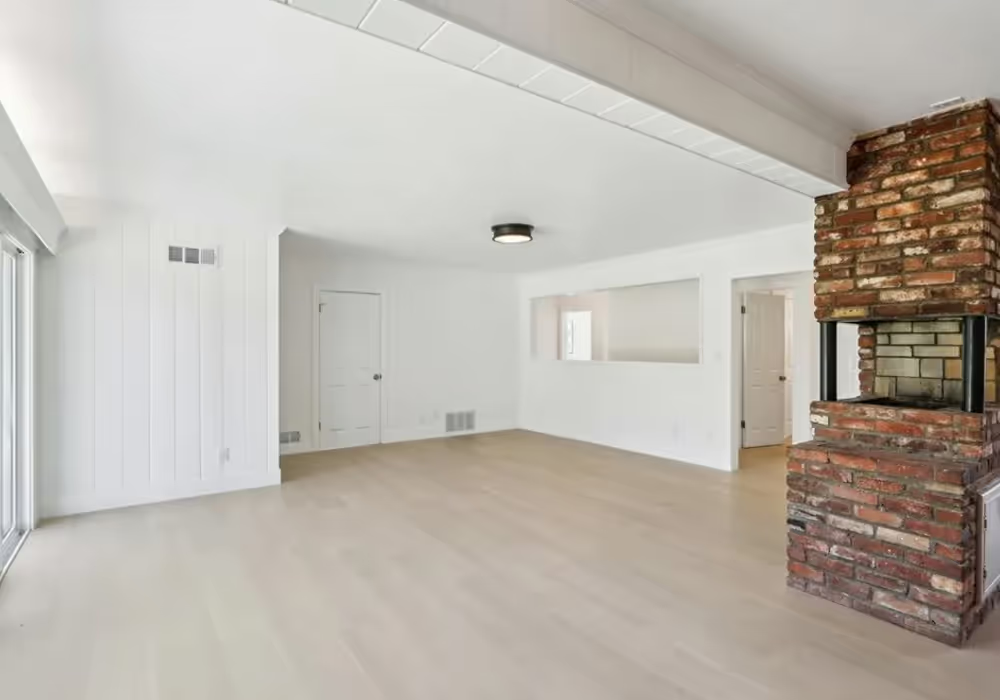
Mid-century homes in SF do tend to have larger living rooms by comparison. However, the living room may be sunken or lack windows. While we often think of the mid-century home as having large all-glass walls, many street-facing walls were actually completely blank to preserve privacy.
Selling as-is when your living room feels paltry can be a missed opportunity.
Low Ceilings, Bay Windows, and Original Details Worth Preserving
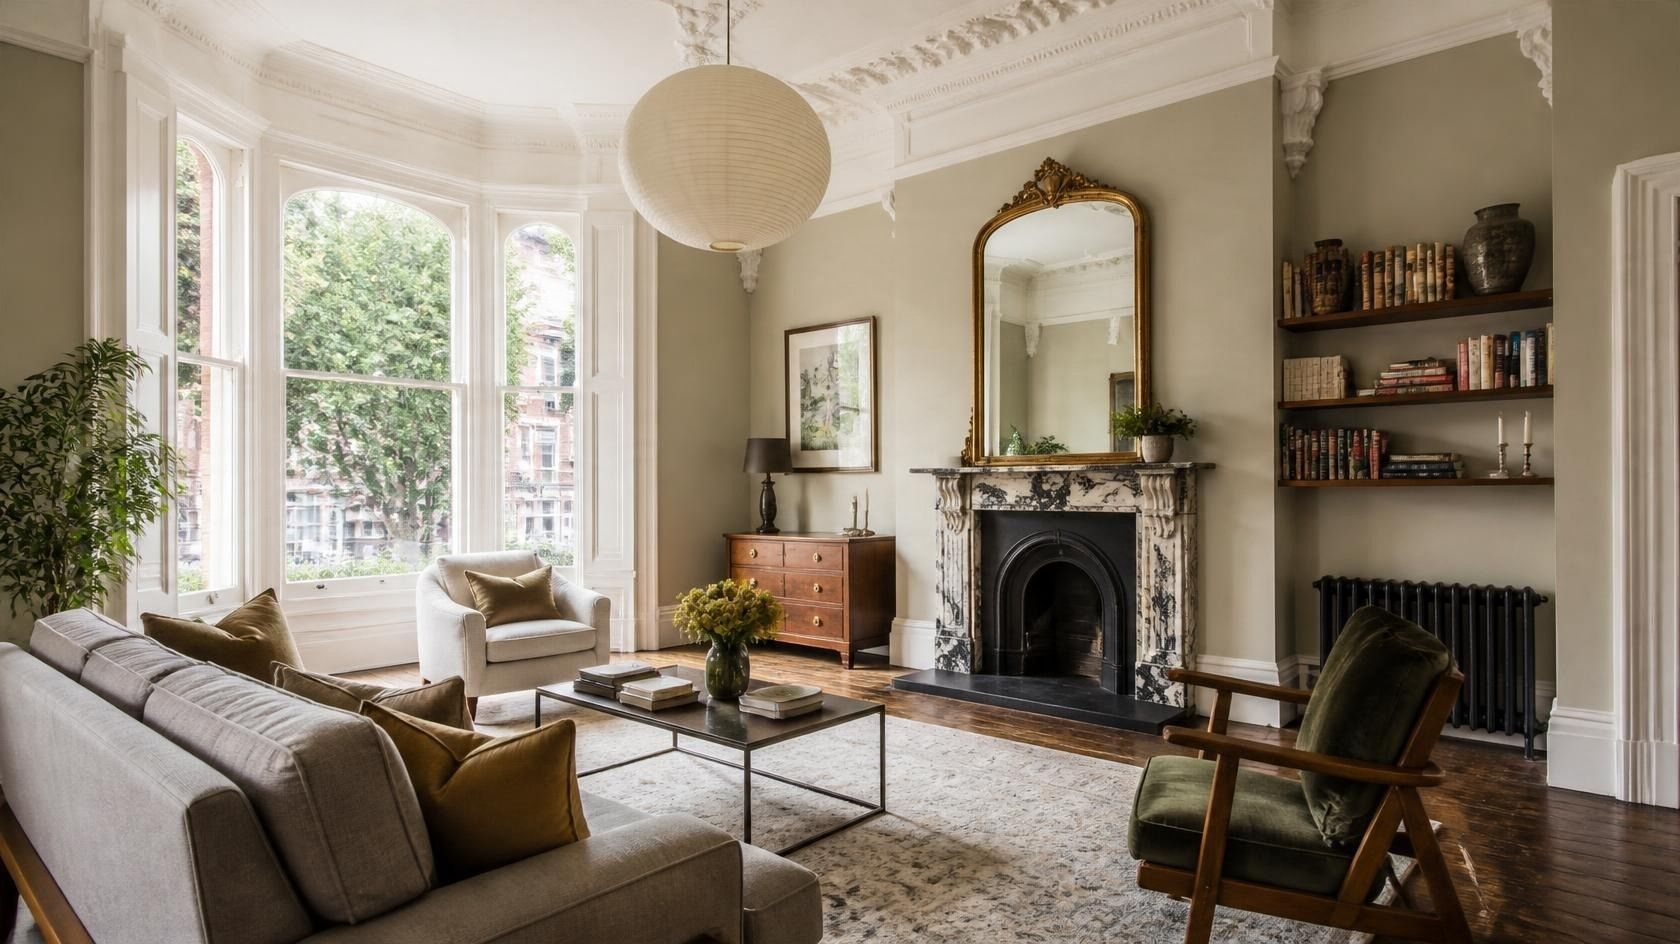
Renovating living rooms in SF is a delicate dance. A first-floor living room likely has a low ceiling that can't be changed. You also have to modernize or "bump out" spaces while doing everything possible to hold on to the historic bay windows that are hallmarks of SF architecture.
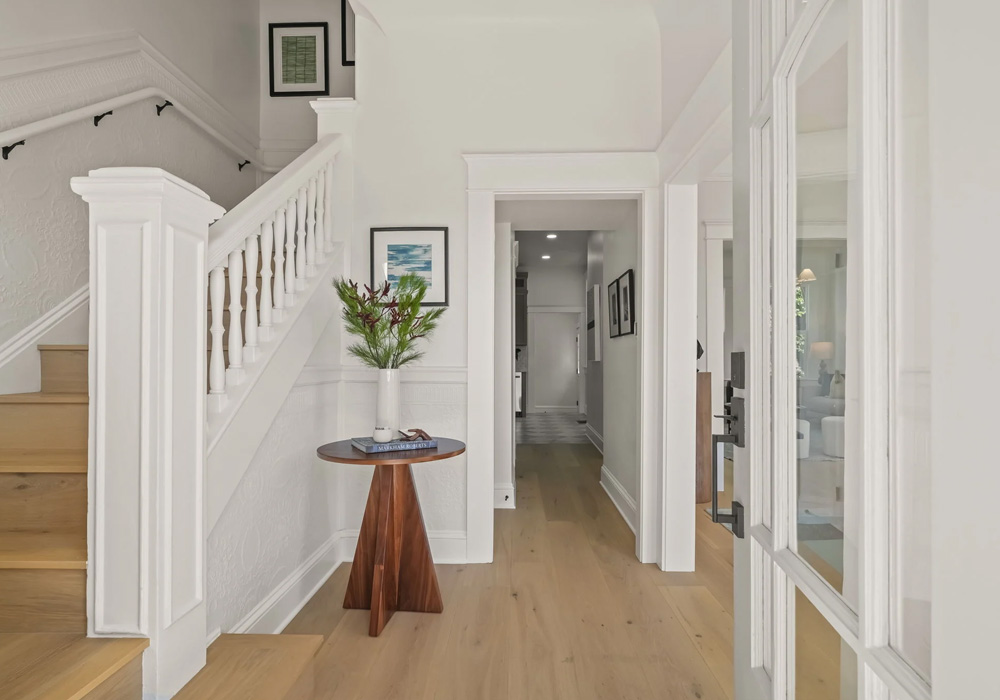
In addition, wood features, built-in millwork, wood floors, moldings, and stained glass should be preserved whenever possible. Experienced contractors know how to work with preservable elements to keep your home's architectural charm for resale value.
How Much Natural Light You Have Shapes Every Design Decision
With most SF homes being on the narrower side, natural light plays a big role in how spacious your home appears. The general rule that any experienced SF contractor is going to share with you is that you don't swap natural light for more space. This means not eliminating or "walling off" windows in the home.
The challenge is that most parlors and living rooms are situated in the fronts of homes where all of the large windows are also located. That means you need to balance layout changes and the desire for more wall space with the priority of preserving all existing windows in mind.
Making the Most of a Small or Narrow SF Living Room
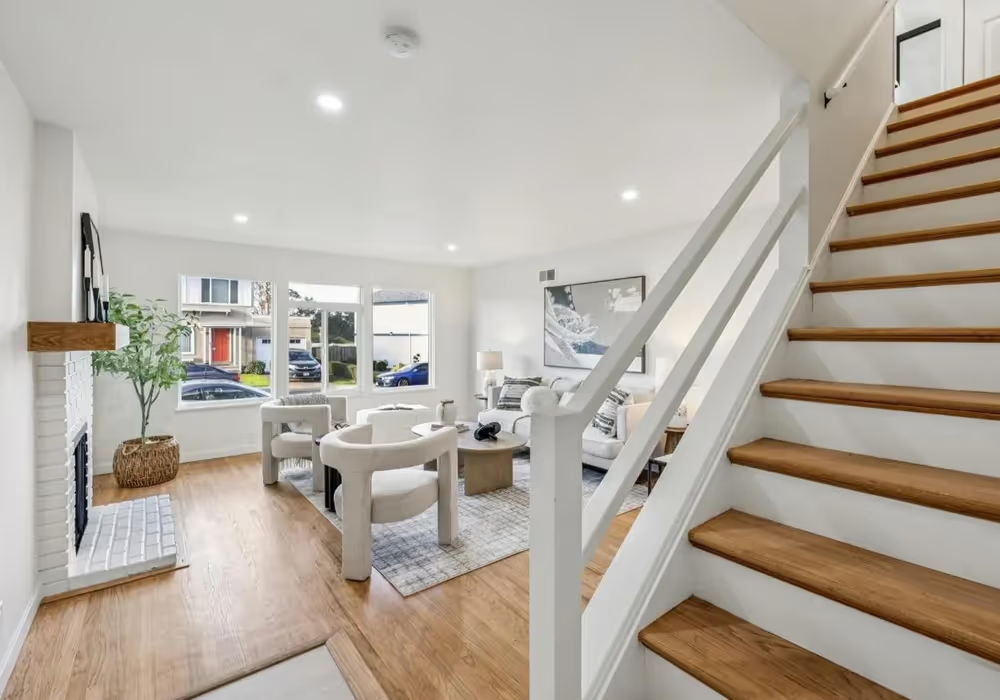
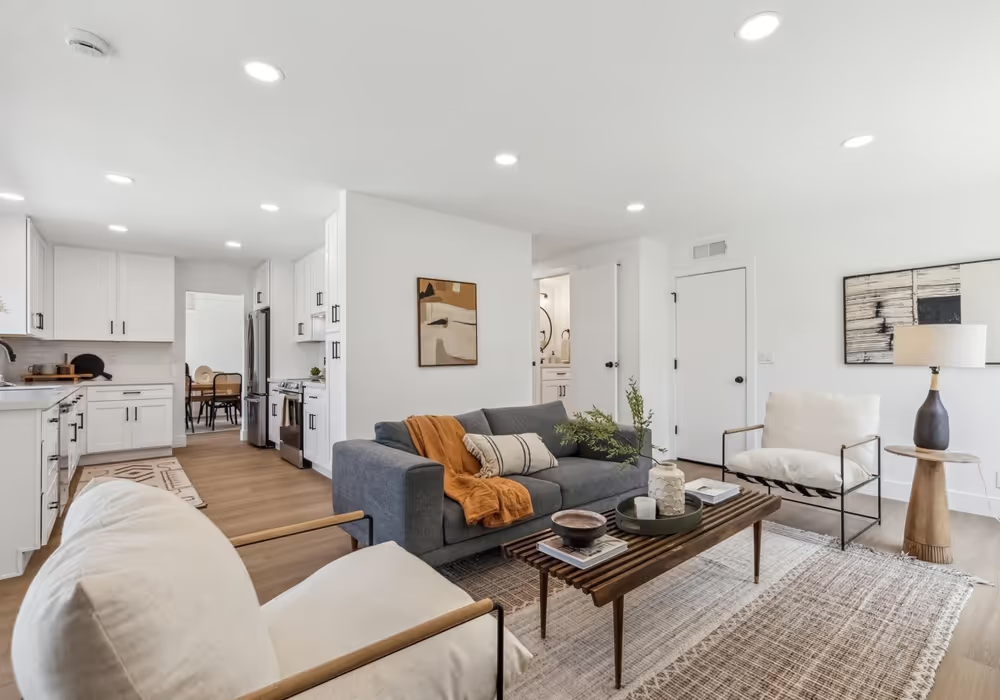
Smaller, rectangular, or cube-shaped living rooms are fairly common in SF homes. Not every homeowner wants to tear down walls to create a grand room that combines the living room and kitchen.
While you may have a heart to preserve your home's layout, you're still struggling with just how tight and tiny your living room feels. Here are some tricks to optimize SF living rooms when space is a challenge.
Furniture Scale and Placement for Rooms Under 200 Square Feet
Talk furniture very early on with your SF remodeling contractor. This will allow you to build your updated floor plan around the amount, size, and type of furniture you'll be adding.
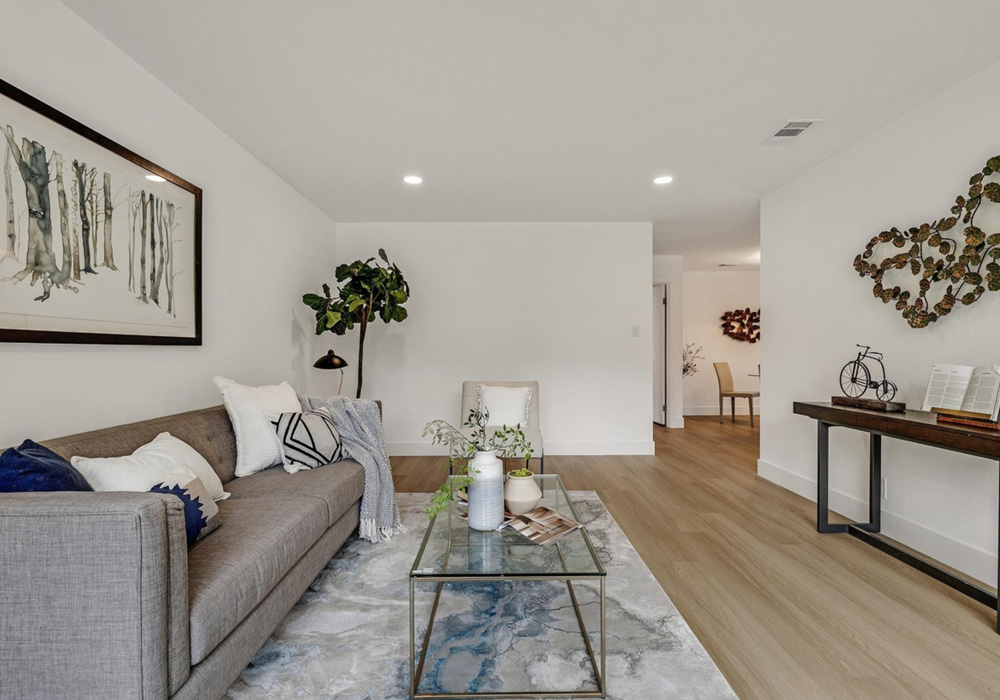
This is especially important in parlor-style living rooms under 200 square feet. The rule here is to design for pathways. You need at least 30 inches of space for people to walk through between furniture pieces. A common trick to make tiny living rooms feel bigger is using exposed-leg furniture that makes the room seem bigger by opening the space under couches and tables.
Built-In Shelving and Storage That Uses Wall Space Without Crowding the Floor
Blank walls might be better served by built-in or mounted features. Built-in shelves are great in these spaces. Remember to build up to create the illusion of space in rooms with low ceilings.
Mirrors, Light Colors, and Reflective Surfaces to Expand Perceived Space
Old-fashioned visual illusions go far in SF homes. For example, mounting mirrors can help to widen narrow living rooms and expand perceived space. In addition, glistening surfaces can be better than matte surfaces because they reflect light.
Moody and darker greens, cranberry shades, and browns are often charming in vintage SF homes. However, darker colors should only be used as accents in tighter living rooms. Beige and white tones are excellent for making rooms appear larger.
Restoring and Enhancing Original SF Character
Preserving your SF's home charm isn't just the best thing to do for its value and character. San Francisco actually has design standards in place that could impact your renovation.
San Francisco historic home projects must follow the California Historical Building Code (CHBC) under the direction of the Department of Building Inspection (DBI) and San Francisco Planning Department. In general, local building codes and permit rules heavily favor preservation. Most homes built more than 50 years ago in SF are subject to historic regulations.
Remember that you could still be under the rules for preserving historic features even if your home isn't technically a historical property. Many homes are under additional scrutiny for design approval because they're within historic or designated neighborhoods under the San Francisco Planning Code.
Refinishing Original Hardwood Floors vs. Replacing Them
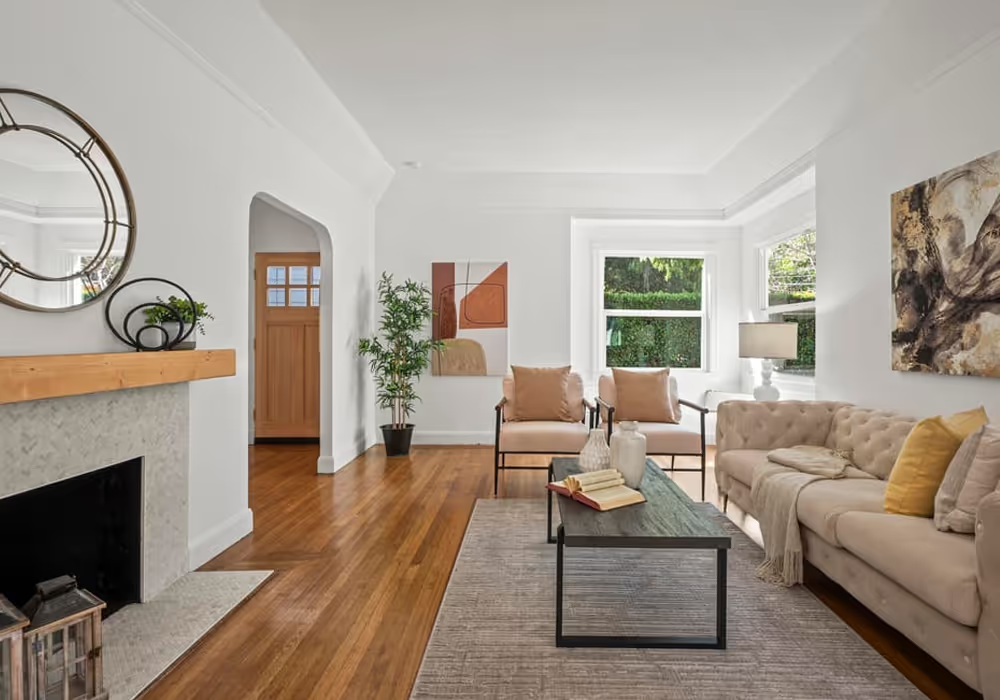
Should you save your wood floors in SF? If your older SF home has its original floor, it's likely made from old-growth wood with telltale tight growth rings and ultra-rich color. No modern floor maker can match what you have. This is why preserving an existing wood floor is considered the most desirable option.
However, your floor may be too old or damaged to be saved. The general rule is that replacing can be better than saving if 30% of your floor is rotted, deeply warped, or structurally compromised.
Decorative Moldings, Wainscoting, and Period Details Worth Restoring
Vintage decorative features and period-specific detailing give Victorian and Edwardian homes their romance and whimsy. Here are the top details to restore and preserve if you're lucky enough to find them in your home:
- Any kind of old-growth wood: Modern manufacturers just don't make these features any longer. Do your best to preserve any details built with old-growth oak, pine, or chestnut.
- Picture rails: Confused why you have moldings on your upper wall just a foot from the ceiling? These are actually picture rails for art. They were built to allow homeowners to hang art without nailing into plaster.
- Wainscoting: Raised panels, shiplap, nickel board, and beadboard should be preserved if possible. In addition to looking cozy and warm, these details were added to shield plaster from scuffing and water damage.
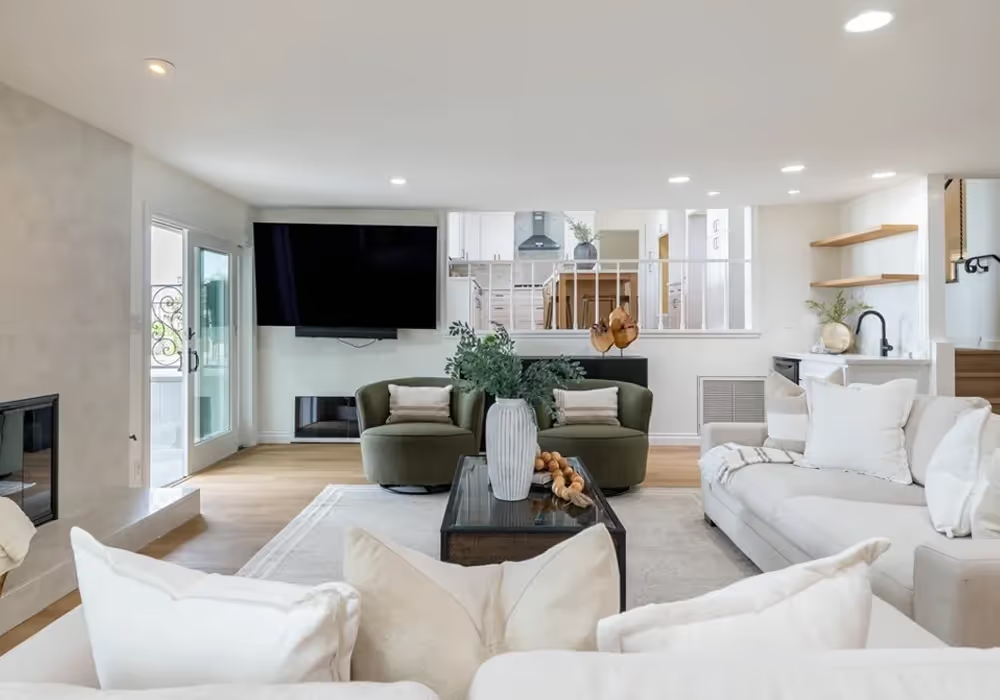
Fireplace Updates: Keeping the Victorian Character With a Modern Firebox
A living room renovation can bring new life to your old fireplace. However, you'll need to take getting up to code seriously.
This is a portion of your home update that's going to require a structural inspection. From there, an experienced contractor can help you find a new firebox or insert that will allow you to entertain by the fire safely and comfortably once more.
Depending on the state of your fireplace, your contractor may need to spend time clearing away old crumbling lime and brick., The chimney also needs to be carefully swept. It may also take some effort to source a fire box with the right depth and dimensions to be swapped in for your outdated box. Many code-compliant, energy-efficient gas and electric inserts are available today.
Opening Up the Living Room to the Rest of the Home
What if your SF living room renovation is part of a larger project to create a more open living space? Some homeowners decide to make their homes more compatible with the modern look of the open layout with a grand room combining the kitchen and living room. Keep in mind this can cost 75% to 100% more compared to nonstructural renovations.
Removing Walls Between Living and Dining: What's Load-Bearing in an SF Home
If you're opening up the space in your SF home, you'll need to hire a structural engineer to determine which walls are actually holding up parts of your home.
In general, load-bearing walls are found in the middle of the home. This position allows them to support joists or roof peaks. First-floor walls that are directly above basement support beams or columns also tend to be load-bearing.
In addition, exterior walls are likely load-bearing walls that are holding up your roof or outer-edge floor framing.
You'll need to budget for demolition and structural support if you decide to take down a wall. Your contractor will stabilize your home with structural beams that can safely take on the weight when removing a wall.
Pass-Through Openings as a Low-Cost Alternative to Full Wall Removal
Taking down a load-bearing wall to replace it with a beam is one of the most intricate and expensive home renovation approaches. For a more budget-friendly option that achieves a similar effect, many SF homeowners choose pass-through openings.
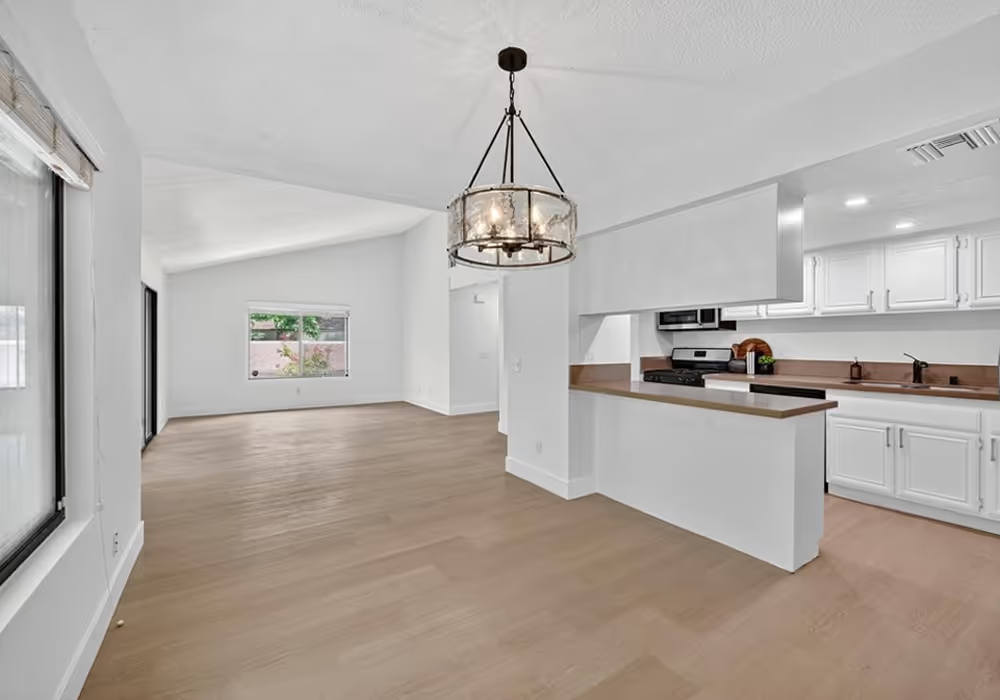
A pass-through opening is a window-like cutout connecting the kitchen and living room. Most are situated at counter height to allow you to create a seating area where guests can keep the chef company while still technically being in another room. You're getting a taste of open-concept living while still keeping a load-bearing wall intact.
Adding a pass-through opening can cost about a quarter of what you'll pay for a full wall takedown.
The Permit Process for Structural Changes in SF
Any structural change involving removing walls, changing load-bearing components, or altering your roofline needs a permit in SF. This requires your contractor to obtain the right permit from the Department of Building Inspection (DBI). Structural projects almost always need full plan reviews. Expect the process to take up to several months.
When homeowners renovate with Revive, they never have to wonder if their contractors understand local permits. Revive vets local contractors to make sure they have the licensing needed by the city to obtain permits. Our contractor roster also allows us to link you with pros who have done similar projects on similar houses for a smooth, surprise-free experience. Plus, your project comes with a one-year workmanship guarantee.
Lighting and Finish Ideas That Work in SF Living Rooms
Final touches go a long way with SF living rooms. Here's a look at three categories that deserve more attention than you might expect.
Layered Lighting for Rooms With Limited Overhead Options
If you're avoiding intensive rewiring that's going to trigger hefty electrical work and permits, layered lighting is smart in older homes. It means combining whatever overhead lighting already exists with accent lighting and task lighting.
In a Victorian home, a layered lighting strategy in a living room can be a chandelier or recessed lights for overhead lighting, sconces by the fireplace for accent lighting, and a desk lamp for task lighting.
Paint Colors That Work With SF's Indirect Natural Light
San Francisco's fog-filtered backdrop works like a dream with white tones. Pale gray, deep creams, and various whites all bring warmth that cools natural light pooling in from the outside. For a more dramatic and classic look, light-colored toile-patterned wallpapers are terrific.
Do test patches on your wall at different times of day to see how the light plays with the colors based on your home's positioning.
Flooring Options That Balance Period Character and Modern Livability
Ideally, you're keeping your original vintage SF floors. If it's not feasible, you're at least attempting to choose similar flooring. The two main woods found in older SF homes are oak and Douglas fir. Many modern wood floors can closely mimic the looks of these woods. One option for easier upkeep is wood-look tile.
Connecting the Living Room to Outdoor Space
Increasing access can be an alternative when increasing square footage isn't open. Here are two ways to open up your home without actually tearing anything down.
French Doors, Folding Panels, and Pocket Doors to Garden or Patio
Optimize your living room's access to the outdoors if your backyard entertaining space is actually better than your indoor entertaining space.
Large glass doors that soften the transition from indoors to outdoors are great for this. French doors are ideal if you have the swing space. If not, consider folding panels or pocket doors that don't require a large interior swing radius.
Visual Connection Even Without a Physical Opening
The thing that makes an open floor plan so satisfying is uniformity. "Chopping" up your home with hodgepodge flooring or different wall colors in every room can make things feel disjointed. By using a single type of flooring and universal wall paint, you can adopt the crisp, non-busyness of newer homes with open floor plans.
How Revive Handles Living Room Remodels in SF Homes
A living room update is a great way to win over buyers who are comparing your home to newly remodeled or newly built homes with bigger living rooms or open floor plans.
Revive helps you increase your home's desirability with full-service renovation plans. Contractor sourcing, project planning, and timeline updates are handled for you. Plus, Revive's flexible financing means you don't start payment for your project until closing when you renovate ahead of listing.
Pre-Sale Living Room Updates That Resonate With SF Buyers
You probably already know what buyers aren't going to love about your home when you go to sell it. Revive helps you crunch the numbers to see which renovations have strong ROI based on your home's location and comparable properties in your neighborhood.
That means you'll actually know if knocking down the wall between the kitchen and living room, adding French doors out to the patio, or redoing your old floors will pay off. There's no more guessing on which projects actually matter.
Get a Free Estimate
Start planning your SF living room renovation based on the updates that actually matter for the market right now. Book your free consultation with Revive today.
How much is your home's worth?
Get your personalized estimate today.














I’m a dedicated professional with over 8 years of experience in real estate, helping clients navigate the market with confidence and clarity. I take pride in building strong relationships and guiding people through each step of the process with transparency, responsiveness, and a a client-focused approach. Outside of work, I enjoy spending time with my wife and two kids, staying active, and being outdoors.