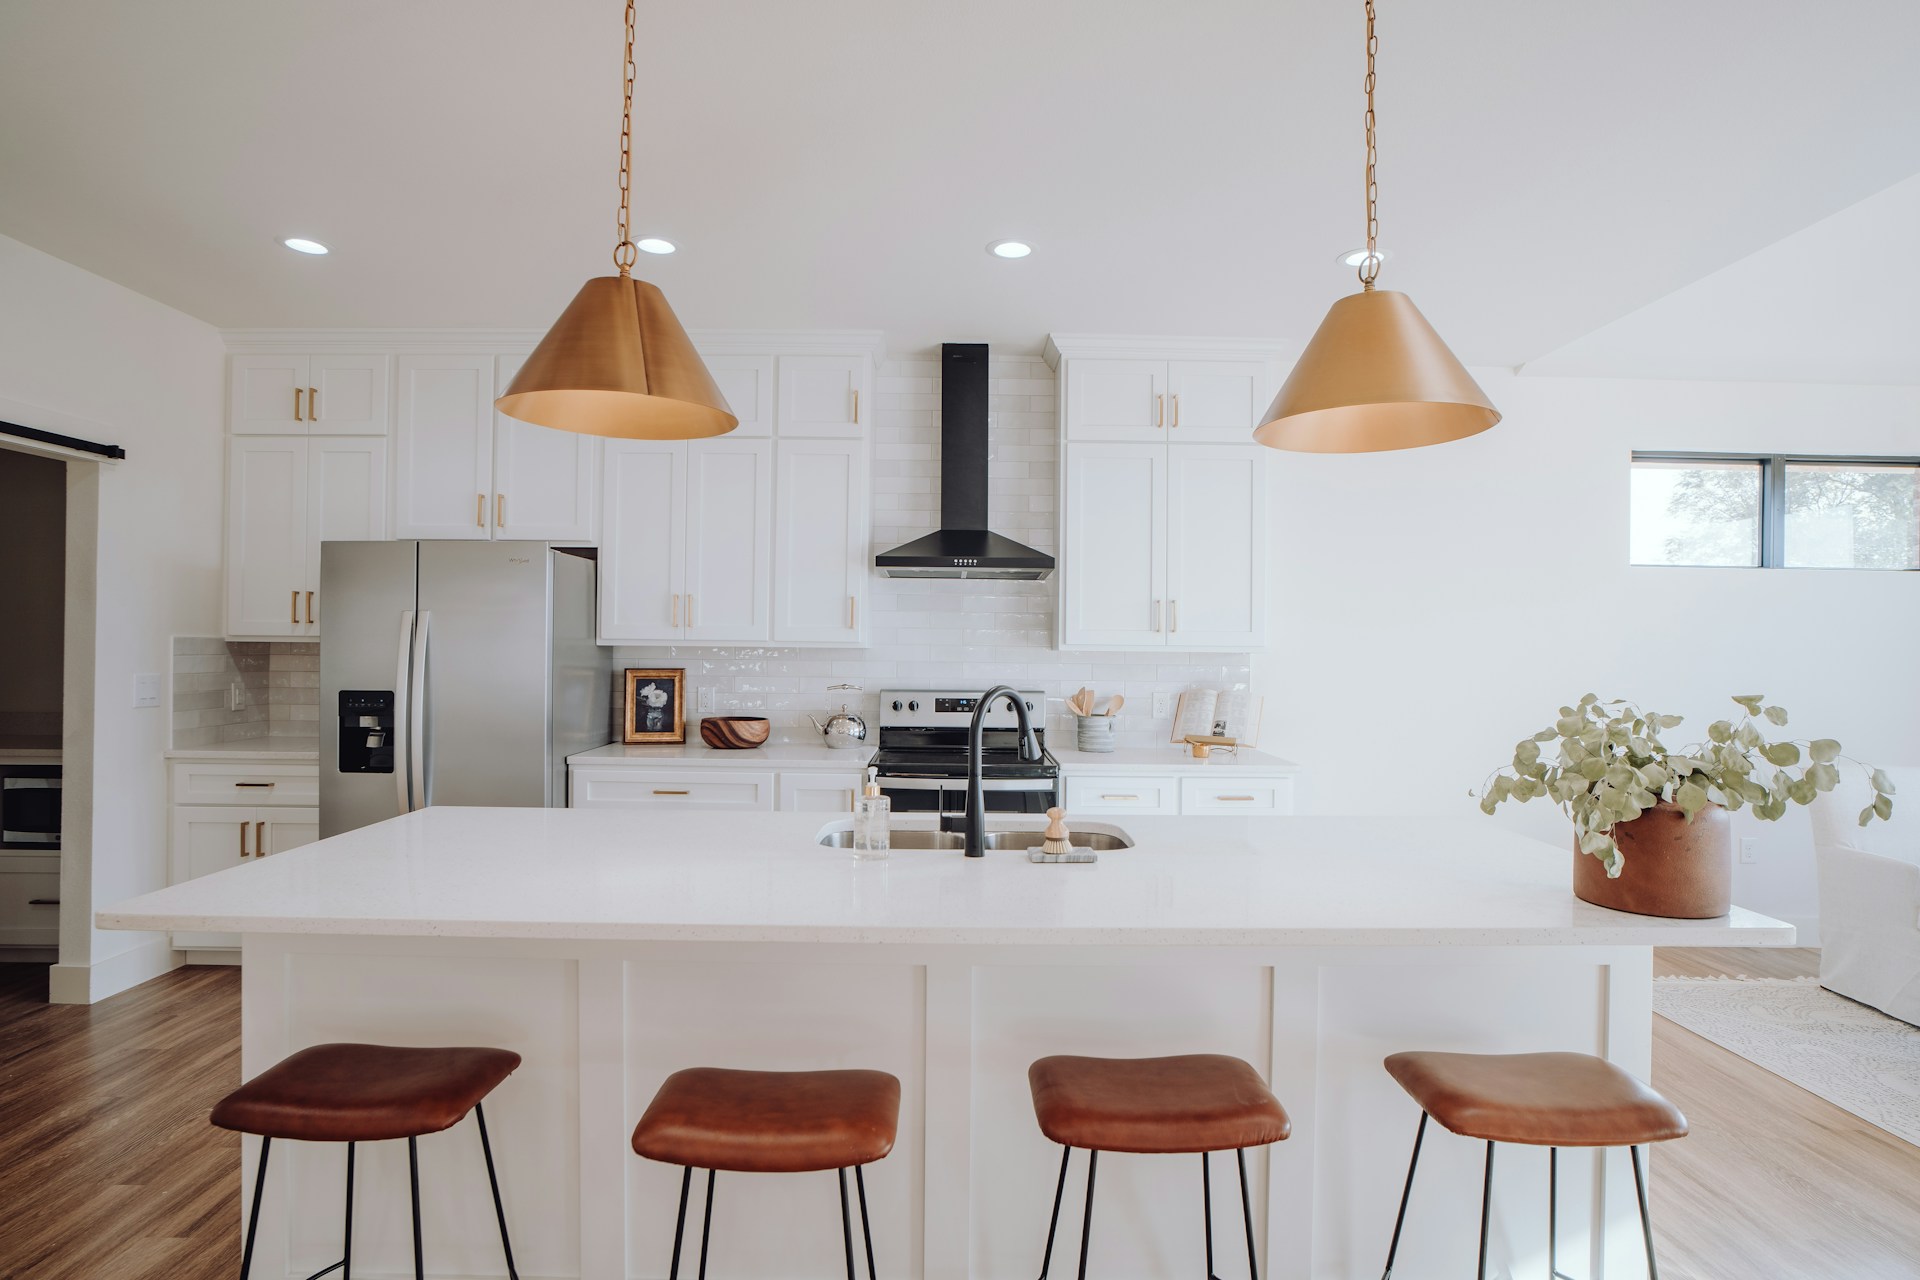
A kitchen island is more than an extra table. Recently, the roles kitchen islands play in daily life have expanded. The market is responding to higher expectations for modern kitchens and the greater value placed on a well-designed kitchen island that is synchronized with the rest of the kitchen.
In this guide, we cover kitchen island ideas for storage, seating, lighting, materials, layout, and style. We also cover planning and size considerations to help you find a functional and attractive island layout.
Why the Kitchen Island Has Become the Center of the Modern Home
In most American towns, kitchens have long been the center of daily life. In many cases, kitchens are not just for cooking. They can be social gathering centers, the center of daily family life, study areas, and more.
From Extra Counter to Command Center: How Islands Have Evolved
The “kitchen as home HQ” model is specific to a certain kind of American home. For example, in small and traditional kitchens in San Francisco condos, kitchens take on a more traditional utilitarian role. But in Orange County, large kitchens centered around a large island are a long-term and growing trend.
Kitchen islands are modern design features meant to organize cooking activities in single-family homes. They are prep areas for tasks performed a few steps from the main cutting or cooking areas.
The evolution started with rising demand for extra prep space. This led to a standard layout where the kitchen island was the center of an open-concept space, more visible and socially important. Logically, people started adding seating, storage, sinks, cooktops, outlets, and more features that extended its role.
With the introduction of open-concept interiors, the kitchen island began to take on an even more prominent role. It became the center of the kitchen, and also the focal point of many interiors, connecting the functions of the kitchen, living room, and dining room.
It now makes more sense to think of kitchen islands as central hubs for a modern home layout.
What Today's Homeowners Actually Use Their Island For
As time has gone on, kitchens have evolved into multifunctional kitchen areas, and then into centers of family and social life. In places like Orange County, kitchen islands often work as:
- Food prep stations
- Dining and snacking areas
- Remote working spaces
- Storage
- Entertainment
- Utility combined with social connection
Increasingly, kitchens are indoor pit stops where children stop to do their homework, or where parents stop to open the mail and look at their bills.
Beyond functioning as pit stops, dining areas, and prep stations, kitchen islands can become gathering spots for family, friends, and get-togethers of all kinds. A few simple furniture rearrangements can support this transformation.
Different households prioritize different functions, but kitchen islands in Orange County are typically multi-functional and serve all the functions we’ve discussed so far, to varying degrees.
When an Island Makes Sense — and When It Doesn't
If you’re considering rearranging your kitchen with a functional kitchen island as the centerpiece, it makes sense to start with function.
If none of the functions we’ve discussed are relevant to your lifestyle, a new island and layout do not make sense. If, like most Orange County homeowners, at least some of what we’ve discussed sounds important to you, it makes sense to consider a kitchen island.
First, pick the two or three island uses that best match your regular routines. With those key functions in mind, the rest of your planning can be more focused.
Second, start thinking about the layout. What kitchen island width and surrounding clearance make sense? Consider your appliance doors and walking paths. Larger is not necessarily better.
Third, if you don’t think you have enough space for a typical kitchen island, consider alternatives like peninsulas, narrow worktables, mobile carts, or additional wall cabinetry. If there simply isn’t enough space, adding a kitchen island just won’t make sense.
In the final analysis, it makes sense to prioritize function, comfort, and accessibility over appearance alone.
Kitchen Island Size and Layout: Getting the Basics Right
A good kitchen island choice is more about proportions than appearances. The proportions themselves should respond to the room, its regular traffic flow, and how you actually use the kitchen.
Minimum Clearance Requirements: 42–48 Inches Around the Island
The island should be big enough, but also leave a comfortable amount of space. Think about how tighter clearances affect the most-used parts of your kitchen, even if the island is big and convenient.
Normally, tight clearance is a major headache over an extended period. However, you can break this rule in areas that people will rarely walk through.
The biggest mistake when planning around clearance is not considering open refrigerator, dishwasher, oven, and cabinet doors. Another big mistake is not considering how often two people may cross through the same space. So, you need to think about logistics.
This is why a minimum clearance rule of 42 inches is a good rule of thumb. It leaves room for error, even though it’s still best to ensure you’re thinking about actual day-to-day movement.
Standard Island Dimensions and How to Scale for Your Kitchen
The standard kitchen island is 36 inches high, 2.5 to 4 feet wide, and 5 to 7 feet long.
The minimum surface size for an island to be useful and possibly worth considering is 2 feet by 4 feet.
There is no single “ideal” kitchen island size. There are simply some more common dimensions.
The correct size for your kitchen island depends on the extent of your needs:
- Prep
- Seating
- Storage
- Cooking
- Mixed uses
Some islands also include sinks, cooktops, and other appliances. All of these options and more will require more surface area that you need to consider in your calculations. Length and depth requirements change based on your intended features.
Most quality, modern kitchen island setups also include countertop overhangs, which save a lot of space and can be infinitely convenient. However, you also need to think vertically if you're planning on adding one.
Lastly, visual balance is important for presentability. The island and its features should balance with the proportions of the cabinetry and the broader kitchen space.
In many cases, a smaller, better-planned kitchen island works better than a larger one. In any case, maximizing function is more important than maximizing size.
Islands vs. Peninsulas: When One Arm of the Kitchen Does the Same Job
A kitchen peninsula is a surface similar to an island, but it is connected to the main cabinetry on one side. Peninsulas don’t allow movement on all sides like an island does, so they restrict kitchen traffic.
Peninsulas still provide all the same features as islands, but with a smaller footprint. They don’t offer as much freedom of movement in large kitchens, but they work well in narrow and enclosed kitchens.
Peninsulas are often more economical kitchen additions, requiring less structural, electrical, and plumbing work. They can still define a kitchen and serve as an HQ, just in a different way than an island.
When considering a kitchen island versus a peninsula, it’s best to choose the layout that improves your daily life.
Island Design Ideas by Style
Now that you understand the dimensions and functionality of kitchen islands, let’s go over the main styles.
Coastal-Modern
- Light wood
- Quartz
- Matte hardware
The modern coastal kitchen is brighter, more relaxed, and more refined than the beach-themed coastal kitchens of the past.
The focus of the coastal-modern kitchen is light oak or pale wood cabinetry. Pair the light wood with white or softly veined quartz, and you have an easy-to-maintain, durable surface with a pleasant contrast.
For even better contrast, coastal-modern kitchens use matte black, brushed nickel, or muted brass hardware. Then you can just add simple pendants and neutral textures to help keep the contrast strong while preserving the warm look.
Styles like these work especially well in well-lit, modern Orange County homes. Coastal-modern kitchens with correctly built islands offer broad appeal and support the appearance and experience of indoor-outdoor living in Mediterranean climates.
Want even more kitchen ideas? Visit our project gallery.
Warm Minimalist
- Handleless fronts
- Waterfall stone
- Integrated appliances
Warm minimalism involves clean, modern designs that are balanced out with warmth to avoid cold or sterile appearances.
A warm minimalist kitchen and island have warmth through wood tones, creamy neutral colors, and subtle stone movement. Waterfall countertops can work as a sculptural focal point, within a warm setting.
Minimalism is about appearance, function, and where the two intersect. Integrated appliances and concealed storage add to both, offering function in a way that makes the island space look organized and uncluttered.
The big picture of minimalism is really achieved through balance. Combining sleek surfaces with soft lighting and natural materials is the tested process for planning a minimalist kitchen.
While it may seem counterintuitive, precise planning is important for maintaining minimalism. Minimizing visible details means understanding that every detail matters. This is why we always prioritize clarity, function, and practical design over decorative excess.
Bold Contrast
- Two-tone islands
- Dark base
- Light top
Some design styles prioritize the island as a natural place for adding contrast without remodeling the entire kitchen.
The key to bold-contrast kitchen islands is pairing a dark base with a light countertop. This combination is the basis for a grounded and balanced look.
For the base, consider navy, charcoal, deep green, or dark wood. These darker colors contrast well against lighter perimeter cabinets, turning your island into the kitchen’s visual anchor.
If you’re going for this kind of bold contrast, it’s best to repeat the island’s color in small nearby details. Lighting, hardware, and nearby furnishings can support the island’s base and help balance out the room. Also, the surrounding palette should be restrained enough to keep the contrast looking intentional.
Fluted and Textured Details
- The architectural island trend
- Reeded or slatted surfaces
- Textured wood or stone
Fluted, reeded, or slatted panels add depth and shadow to a kitchen. When done well, this approach can make the island feel more like furniture or architecture.
Textured details pair well with simple countertops and cabinetry, toning down the overall appearance and ensuring the result is not overwhelming. For this purpose, wood, painted panels, and stone can all be good directions to explore.
Industrial and Raw
- Reclaimed wood
- Concrete
- Exposed metal
Industrial and raw kitchen island design is defined by a durable, grounded, and intentionally unfinished appearance.
The combination above is perfect for creating the industrial look. Reclaimed wood adds warmth, texture, and a feeling of history. Concrete countertops cool the look off, adding contrast and making the room feel substantial and modern.
This look can be finished off with exposed metal through shelving, brackets, hardware, and/or island framing.
To make an industrial-style island and kitchen work, it’s crucial to balance raw materials with soft lighting and clear, clean cabinetry. But also be aware that authentic materials require some maintenance over time and don’t last as long as manufactured alternatives.
Mixing in wood textures and warm tones throughout the kitchen can provide an equally industrial and raw yet warmer tone.
Multi-Functional Island Features Worth Considering
Kitchen islands are meant to solve real household needs. The best island features support that mission in a way that makes sense for your home.
Integrated Sink: Pros, Cons, and Plumbing Considerations
Many traditional islands are located across from the kitchen sink. But adding a sink to a new kitchen island can help centralize food prep and cleanup while making the kitchen more social. When added thoughtfully in the right room, integrated island sinks add convenience and connection.
However, there are several challenges to integrated island sinks that are worth considering. First, installation may require plumbing, drainage, venting, and possible floor work. If the sink is not installed thoughtfully, splashing and clutter can result after the fact, both of which may be more visible than they would be with a traditional sink.
There are also organizational issues. For example, consider dishwasher placement and landing space beside the sink.
In many cases, a prep sink may be better than a full-size sink in some island layouts. So, consider weighing convenience against visual impact and potential problems that may arise.
Induction Cooktop in the Island: The Modern Host's Choice
A built-in induction cooktop in the island helps add convenience while making cooking a more social experience. The smooth surface supports the streamlined look most kitchen islands are designed to create.
Again, the main challenge here is bringing electrical capacity to your island. That requires professional work and adequate electrical supply.
If you can work with a contractor to solve logistical and safety concerns, an induction cooktop can be a great addition to your island.
Built-In Storage: Drawers, Open Shelves, Pull-Outs, and Wine Racks
Built-in storage is a central feature of most modern kitchen design. Islands take up space, so it’s important to consider what to do about that.
Drawers and open shelves are easy places to start when you have enough room for them. Open shelves are an option for displaying decorative items. Pull-outs are an even better option, often making it easier to access spices, pantry items, garbage, and recycling.
Open storage does require more careful cleaning and maintenance, but it helps match storage choices to where items are actually used while preserving space. A good place to begin is to prioritize drawers and pull-outs over hard-to-reach cabinets. But most of the time, a balance of built-in and open storage makes the most sense.
Charging Drawers and Hidden Outlets for the Modern Kitchen
Kitchen islands in most modern homes serve many purposes, including those requiring the use of laptops and tablets. But some thoughtfulness is necessary to add charging features while maintaining a polished, minimalist, modern appearance.
Drawers can also help here, because charging drawers can reduce visible cords and clutter. There are also pop-up, side-mounted, under-counter, and recessed outlet options.
One mistake people make is not considering outlet placement before installing cabinetry and stone. It’s also important to make sure outlets are not installed near sinks or other wet areas.
The electrical requirements for outlet placement may restrict your options. But when you can install them, outlets add a lot to your kitchen island’s utility and “HQ” feeling.
Seating Configurations: Barstools, Overhangs, and Two-Tiered Islands
To complete the kitchen island experience, people will need somewhere to sit. Space is often a concern, so it’s best to consider seating arrangements in the planning stage of adding an island. Start by considering the best places for people to sit comfortably.
For casual use, straight-line seating arrangements often work very well, saving space for more important uses. Corner or wraparound seating invites more conversation. In either case, keep visual weight in mind, as well as accessibility concerns that arise with raised counters. These considerations should all affect your seating decisions.
As a rule of thumb, leave enough width per seat to avoid crowding. Then, consider stool storage, traffic flow, and all the nearby appliance doors.
In a nutshell, choose seating based on real routines, not the maximum number of stools that can fit.
Kitchen Island Lighting: The Detail Most People Get Wrong
All kitchen lighting is about supporting prep work, improving visibility, and improving the room’s mood.
To hit all of these goals, only choose fixtures after confirming how high and large your new kitchen island will be. Match pendant sizes to the island and ceiling height, and space the fixtures evenly enough for the island to feel balanced. The pendants should be high enough not to interfere with anyone’s sightlines, so larger pendants should be used especially sparingly.
Combining Task Lighting, Pendants, and Ambient for a Layered Look
Modern lighting is layered, with different layers offering warmth,task lighting, and ambient light.
Pendants provide task lighting and contribute to the island area’s overall style. However, they shouldn’t be the only light source shining on the island. You can add recessed lighting though fixtures,and add dimmers so the island’s mood can shift from prep and work to ambient lighting for dining and conversation.
A layered lighting plan is ideally simple, practical, and easy to adjust, making it workable for a few of the most common use cases of the space.
Kitchen Islands in Small Spaces
Whether your kitchen space is large or small, the same logic applies. Start with daily flow, then think about the size of the island that would most likely fit your needs. If your island makes your kitchen too small, it’s definitely too large.
Here are some guidelines you can use to ensure clear pathways, accessibility, and efficient storage and appliance use.
Minimum Kitchen Size for an Island
There is no specific size at which it makes sense to add an island. Instead, use measurements.
Compare the open space available in your kitchen against the footprint of your intended island. Then, refer to the 42-inch rule; without at least three and a half feet of clearance on all walkways, the island can start presenting new problems for you to deal with.
For the size of the island, the absolute minimum size is 4 feet long by 2 feet wide. This is the minimum footprint known for a functional built-in kitchen island. Keep in mind that while blueprints for installation exist, you will find it hard to do serious prep and storage without feeling very cramped in a 2-by-4-foot kitchen island.
For your island to be usable for prep and storage without feeling cramped, it should measure at least 36 inches by 60 inches or more, depending on the scale of your cooking activities.
When a permanent island would restrict movement or prevent appliance doors from opening, but greater mobility could solve your spacing challenges, it’s best to consider a cart instead.
Narrow Islands That Add Function Without Blocking Flow
Slim islands can provide enough prep space, which can suffice when you don’t want to use your kitchen as a “home HQ.” A narrow approach can provide a little extra prep and storage space while preserving walkways on one or more sides.
In cases where you need a narrow kitchen island, it’s best to forgo sinks or appliances. When there is little available counter space left over, there is less benefit from adding a built-in kitchen island. So, avoid adding space-stealing sinks or appliances here.
The Mobile or Rolling Island: Flexibility for Compact Kitchens
Mobile kitchen islands are a flexible option if you want more prep space, seating, and a social area, but don’t need more serious features like a small sink.
Rolling and mobile kitchen islands can offer the best balance between prep space and mobility. You can simply move them when you need more space.
Kitchen Islands and Home Value in Orange County
The best kitchen island design is based on daily functionality first, and buyer appeal second. The right choices improve your kitchen’s perceived value. Improving the kitchen’s perceived value can also improve how buyers perceive the home as a whole.
What OC Buyers Expect in a Modern Kitchen
Modern homebuyers increasingly expect kitchens that offer mobility, good flow, efficient storage, and durable finishes. Eco-friendly kitchen features and improvements also send strong signals to many young homebuyers.
Space for seating and entertaining is important to a growing segment of homebuyers, but scaling the island correctly is more important than features and overall size. The right execution helps the kitchen feel move-in ready.
One factor that is sometimes overlooked is that buyers expect features like islands to fit into the surrounding architecture and design. Managing space well is crucial, but incongruent design can send the wrong signal.
Oversized Islands as a Design Priority in 2026 OC Remodels
According to Houzz, 58% of renovating homeowners nationwide add or upgrade an island, and 52% of upgraded islands exceed seven feet.
This growing trend is driven by two factors:
- Size
- Functionality
Without one of the above, the value of a kitchen island drops fast.
Larger islands that don’t interfere with daily kitchen activities are increasingly valued. Homeowners simply make more use of kitchen islands, wanting space for gathering, storage, prep, working from home, and dining all at once.
How Revive Approaches Kitchen Island Design in OC Homes
Revive starts with how you live not a . There are no one-size-fits-all trends.
We help you plan an island that fits your space and supports your routines. Each step of the way, we make every design decision clear.
Get a Free Estimate and Start Planning Your Kitchen Remodel
How much is your home's worth?
Get your personalized estimate today.



Jonathan Salas brings a wealth of experience to Revive, having started in real estate in 2007 and later founding Above Media in 2012. His expertise in real estate marketing and innovative technology has helped Revive since year one. As Head of Sales, Jon helps homeowners and agents navigate the challenging world of renovations.