Japanese designs are currently trending in California. There are established and emerging trends that blend local aesthetics with Japandi and California-organic styles. Often, different design styles are applied throughout a single home, offering a blended but thoughtful character.
In this guide, we cover the specific trends in Japanese bathroom design, one of the more significant directions in interior remodeling. We cover what is driving demand for Japanese bathroom design and how you can get an ideal Japanese-inspired bathroom in your home.
Why Japanese Bathroom Design Is Trending
Japanese bathroom design offers several of the benefits that the Californian real estate market demands, including wellness priorities, natural materials, and efficient space.
The major movers in West Coast bathroom design have long been core parts of Japanese design philosophy. At the surface level alone, the overlap is clear.
How Japanese Design Principles Apply
In terms of how Japanese design is normally applied abroad, there are three core principles that are maintained:
- Wabi-Sabi
- Minimalism
- Ma (Negative Space)
Wabi-Sabi
Wabi-sabi is a traditional worldview that includes the belief in finding beauty in imperfection, impermanence, and incompleteness. We cannot summarize Wabi-Sabi in substantial detail here. However, it should suffice to explain that in bathroom design, wabi-sabi means:
- Natural materials
- Subtle imperfections
- Surfaces that age well
A Japanese-inspired bathroom typically includes wood grain, textured stone, handmade tile, and slightly irregular finishes. These kinds of choices inject character and prevent bathrooms from feeling sterile.
Minimalism
Minimalism is a concept Californians, and Americans more broadly, are familiar with. Minimalist bathroom design focuses on the bathroom features that are useful, calming, and meaningful. Increasingly, minimalism includes features like:
- Concealed storage
- Simple fixtures
- Limited décor
- Intentionally minimized visual clutter
Ma
Ma, or negative space, means treating empty space intentionally, including it as part of the design plan. There is no “unused space.” Only thoughtful, empty space.
Ma also contributes to the demand for concealed storage. But Ma often includes bathroom design features like large countertops intentionally left clear, open floor areas, and breathing room around the tub.
To fully understand the Japanese design philosophy, we have to cover the crucial elements of a Japanese bathroom.
Ofuro and the Ritual of Bathing
Ofuro is a traditional deep and compact Japanese bathtub designed for sitting upright. Unlike typical Western bathtubs, an ofuro is meant primarily for relaxation, not for washing. They are meant to be filled with very hot water for soaking after you’ve scrubbed and rinsed outside the tub.
An ofuro is traditionally wooden, but in modern Japan it is also common to use manufactured tubs with automated filling, temperature control, and reheating.
Separating the Wet Zone from the Dry Zone
There are two zones in a traditional or conventional Japanese bathroom:
- The wet zone for the shower and bath
- The dry zone for the toilet and vanity
The oforu itself is not meant to have dirt or soap in it. The bather bathes outside, rinsing off before entering the ofuro, which is kept clean enough to allow multiple family members to soak in the same water.
The wet zone is where the shower and washing area are, with the ofuro closeby. The surrounding floors are designed to handle water beyond a narrow shower enclosure. The wet zone is designed specifically to handle splashing water, steam, and continuously wet floors.
The dry zone is where the vanity, storage, and changing space are. The toilet is normally in the dry zone, if it isn’t in its own separate room.
Keeping these zones separate makes it easier to transition between functions while keeping the dry area free from excess water and steam, making it more comfortable for brushing teeth, changing, and other simple tasks. The vanity and toilet areas are kept dry and clean.
In smaller bathrooms, this division is kept with a glass screen, raised threshold, or doorway. In larger bathrooms, there are more options, but the setup works in all sizes of bathrooms.
Key Features of a Traditional Japanese Bathroom
The key features of a traditional Japanese bathroom follow the Japanese bathing sequence. Wash first, then soak. Toilets are often entirely separated from the washing area in another room.
There are also a few important furniture pieces and accessories for the Japanese bathroom design that are important to understand.
The Ofuro Soaking Tub: Deep, Compact, and Built for Immersion
Ofuros are deeper and more upright than conventional Western bathtubs. This gives them a more compact footprint while allowing deeper soaking without requiring more floor space.
The ofuro and the area around it should be designed for warmth, full-body immersion, and relaxation, without causing too much moisture to reach the dry areas.
The Wet Room Layout: Shower and Tub in a Fully Tiled, Open Space
The shower and ofuro, or a conventional tub if you would rather keep one, are separated into a waterproofed wet zone. Bathers wash here, beside the tub instead of inside it, using a handheld shower. This is a different approach to the conventional Western one, so the floors and walls are made to tolerate splashing throughout the whole area.
The wet room layout keeps soap and rinse water out of the soaking tub. The ofuro itself is a separate, segmented part of the layout and daily bathroom experience.
Wooden Bath Stools and Shower Buckets: Function With Cultural Roots
Given the layout of the wet zone, a low bath stool is used to sit down while washing before you enter the tub. Nearby, there is a handheld shower or small bucket for washing. Sitting down while washing helps contain the splashing, which also connects with the low-placed fixtures often found in the wet room.
For the ideal aesthetic, stools and buckets can be wooden, although modern versions are often plastic. In either case, consider how they contribute to a coherent and relaxing final result. These items can be both practical and décor.
The High-Tech Japanese Toilet (Washlet)
Strictly speaking, “Washlet” is TOTO’s trademark, but the term washlet is often used informally to describe Japanese bidet toilet seats.
The features of Japanese high-tech toilets can include:
- Adjustable cleansing
- A heated seat
- Warm-air drying
- Automatic lids
- Deodorizing
- Self-cleaning features
- Preset user controls
The appeal here is going to be based on hygiene and comfort, not aesthetics. Besides, in Japan, these toilets are often in another room or at least in the segmented dry zone.
Materials and Finishes That Define the Aesthetic
Overall, a Japanese bathroom design plan includes a restrained list of natural materials, leaving room for a characteristic but controlled “imperfection.” You aren’t trying to fill the room with Japanese décor; it’s a minimalist approach where the character is shown through texture and layout more than through ornament.
Japanese bathrooms accomplish a pragmatic and minimalist but warm design with textures and features like:
- Visible grain
- Matte surfaces
- Subtle variations
- Handcrafted details
Whichever you decide on, remember it’s safest to keep the material palette limited so the room looks calm and cohesive.
Hinoki Wood: The Traditional Choice for Ofuro Tubs and Flooring
Hinoki is a Japanese cypress that is the most closely associated with traditional wooden baths. Hinoki wood panels are pale, have a fine grain, and feel smooth. They also have a distinctive natural scent that makes them such a popular choice for wooden baths.
If you want an authentically Japanese bathroom, hinoki is the way to go for the ofuro tub, bath stool, and removable mat. It’s also often used for flooring, but be aware that exposed wood in wet zones requires additional efforts in construction, ventilation, drying, and periodic maintenance.
In modern Western bathrooms, moisture-resistant tile with a wood appearance may provide a similar warmth with less upkeep. In either case, choosing one consistent finish is more reliable than mixing competing wood tones.
Stone, Slate, and Natural Tile for Floors and Walls
Stone and textured tile fit perfectly into the restrained and grounded character of Japanese bathrooms. Some of the most suitable options are:
- Slate
- Limestone
- River-stone details
- Matte porcelain resembling natural stone
More important than what material you choose is making sure the surface ends up being large and simple. Overly decorative patterns will ruin the aesthetic. More importantly, consider slip resistance and materials meant for wet areas.
Bamboo Accents
Bamboo adds lightness, warmth, and texture, often forming an important component that ties the bathroom together. Bamboo is very common in:
- Bath mats
- Blinds
- Baskets
- Trays
- Stools
- Raised bath mats
Bamboo accessories are exactly that. They are not defining features of a Japanese bathroom. So, it’s most often recommended to use them strategically alongside stone and plaster-like walls. Sealed, bathroom-suitable bamboo products should be dried fully to reduce staining, warping, or mildew.
Neutral, Earthy Color Palettes
Japanese bathrooms are typically built around the colors of wood, stone, earth, foliage, and natural fibers. The goal is to recreate a natural and relaxing environment.
A good Japanese bathroom color palette can be based on:
- Beige
- Warm white
- Muted green
- Dark slate
Each of these palettes produces a different environment.
Both beiges and warm whites are lighter and quieter, making them a common choice for small bathrooms.
Muted greens create a more obvious connection to nature, evoking leaves, moss, and bamboo. However, muted greens are softened, unlike brighter and more saturated color palettes, feeling organic instead of dominant.
Dark slate or charcoal creates depth and makes warm woods stand out more.
Japanese Bathroom Design Ideas for Modern Homes
Japanese bathroom design features subtle and measured aesthetics alongside practical, modern choices that maximize comfort and relaxation.
The Zen-Inspired Minimalist Bathroom
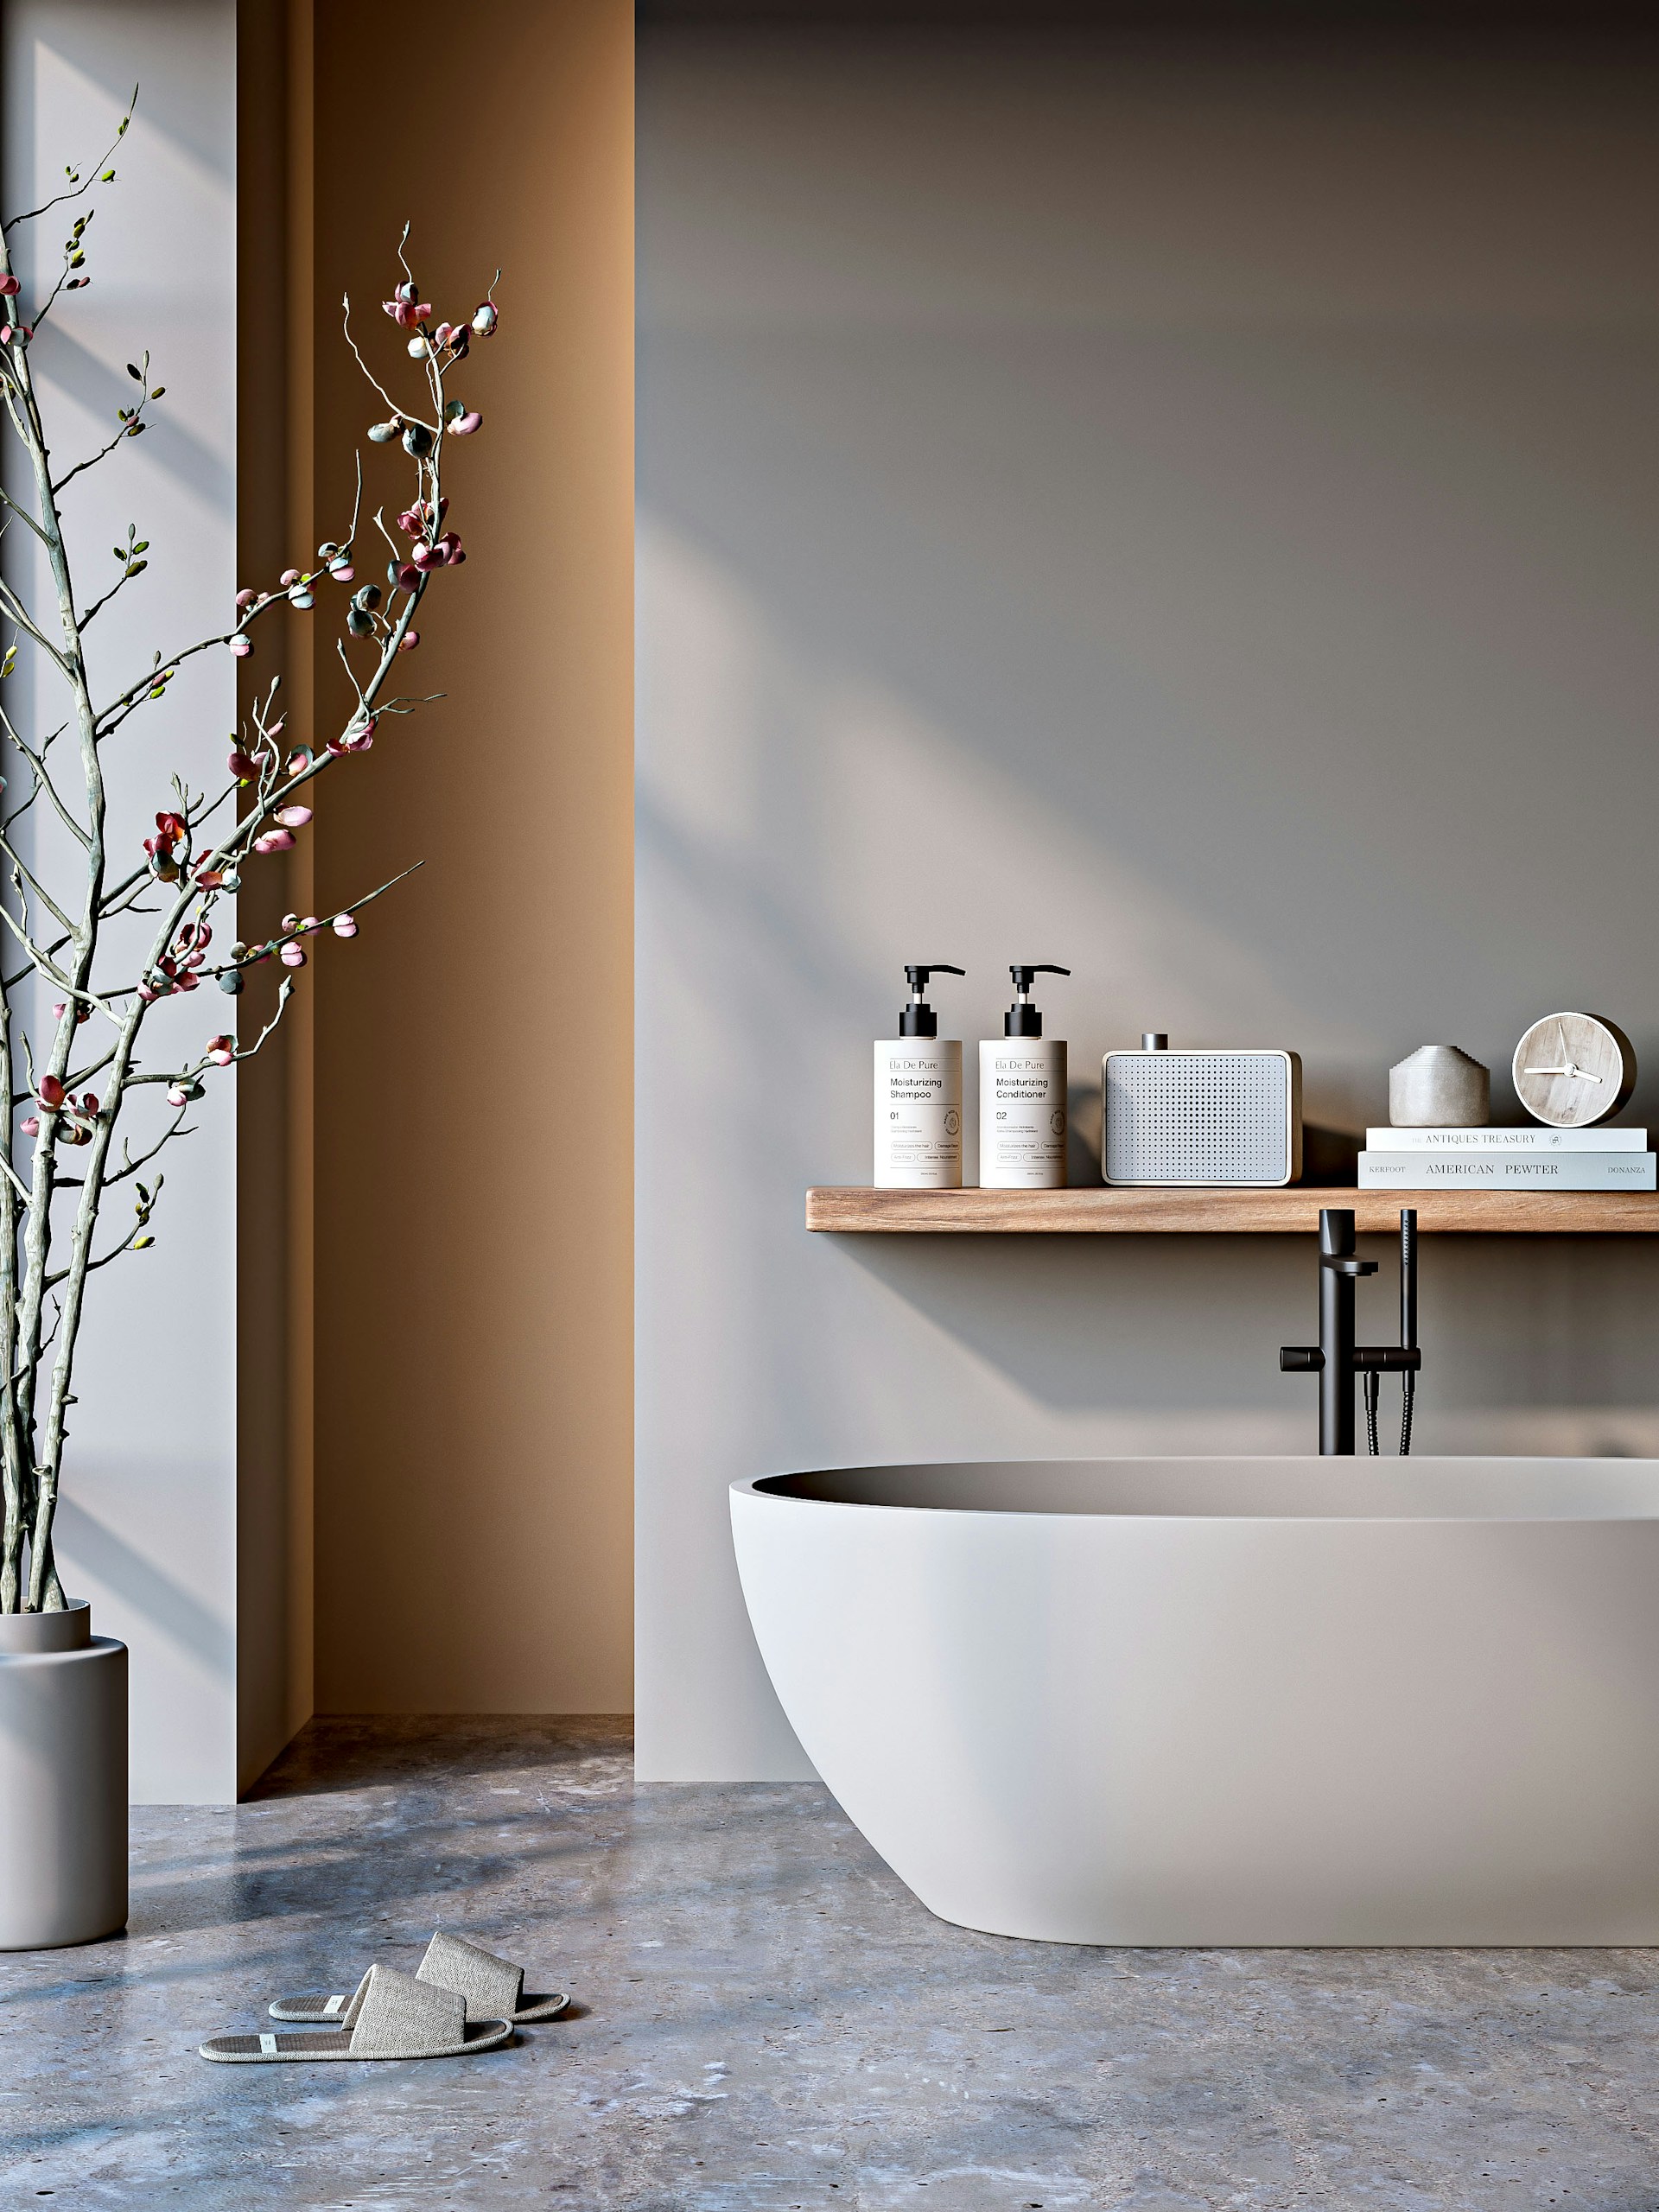
Japanese bathroom design minimalism means simple geometry. Any applicable design includes clean lines, no clutter, and plenty of natural light.
When thinking about storage, designers endure toiletries and everyday clutter are concealed. Built-in and closed storage should be arranged to preserve open floor areas and clear surfaces.
Color palettes, layouts, and lighting are all restrained. Within these rules, many different palettes and layouts are possible. However, copious natural light is meant to be invited and reflect off the materials.
Note that not all Japanese bathrooms follow a Zen design philosophy. “Zen-inspired,” in the modern design sense, is minimalist; it is not about a specific décor. What matters is large surfaces, including large windows, and minimal but still thoughtful decoration.
Dark Earthy Tones with Warm Wood: Moody and Grounded
For this take on modern Japanese bathroom design, start with one of the following as the primary background color:
- Charcoal
- Dark slate
- Deep gray
- Muted brown
You can contrast these primary colors against cooler and darker surface colors and warm, natural wood.
With dark and earthy primary colors, wood makes an even better material. Wooden soaking tubs, vanities, stools, and ceiling details all make more sense. Or, a single wooden tub can more easily become both a visual and functional focal point.
With dark earthy tones, it’s best to carefully limit strong contrast and decorative elements. The general Japanese design philosophy is already focused on texture and materials. But with a dark and earthy base, this focus is even more important.
The final result should be relaxing, natural, and restrained. This option is ideal for creating an intimate, enclosed soaking environment.
The Modern-Traditional Blend: Contemporary Fixtures with Shoji Screens and Hinoki
This is a more difficult blend. A modern-traditional blend includes a combination of modern fixtures, lighting, waterproofing, and storage with a few distinctly traditional Japanese materials or forms.
The clearest traditional element would be a hinoki soaking tub. Contemporary Japanese inns still use deep hinoki tubs surrounded by modern interiors. Shoji-style screens are another common feature, diffusing light and adding privacy while also serving the recognizable geometric purpose.
To pull the fusion look off, traditional shoji screens use translucent paper over a wooden lattice. But that means that real shoji should not just be installed inside a constantly wet shower area. Moisture-resistant glass is often used instead. In many cases, synthetic interpretations of shoji screens are more practical.
In some cases, it can be sensible to apply more subtle additions while still striving to maintain the characteristic minimalism:
- Wood slats
- Washi-inspired lighting
- Simple stone
- Understated plaster-like walls
Remember, traditional references should be kept selective so the bathroom feels contemporary, not themed.
Small Bathroom Applications: How Japanese Principles Work in Tight Spaces
If you are working in particularly tight spaces, that isn’t necessarily a problem. In fact, Japanese bathroom designs are made for and often work better in small bathrooms. But when the size and tightness seem worrying, you may have to make some sacrifices.
Here are some considerations that can preserve space and function without sacrificing much:
- Consider a short, deep soaking tub instead of a long conventional bathtub
- Combine the tub and shower into one waterproof wet zone (this is a version of the separation seen in Japanese homes)
- Use wall-mounted fixtures, recessed storage, and compact vanities to preserve open floor area
- Keep colors and materials consistent to keep the visuals coherent and undistracting
- Use sliding doors or screens where swinging doors would take up floor space
Bringing Japanese Design Elements Into Your Bathroom Without a Full Remodel
The good news is that many of the meaningful and valuable aspects of Japanese design can be introduced without a full remodel. Minor bathroom updates are more profitable and suitable for quick resale compared to full gut remodels.
To start, just focus on ways to declutter your bathroom and embrace negative space. Small accessories like wood trays and stone soap dishes don’t require substantial investments. Likewise, indoor plants and soft lighting plus muted textures can do a lot of the heavy lifting.
Another less simple but important first step to introducing Japanese design elements is shifting the focal point to the soaking tub. This works especially well in smaller bathrooms.
Why Japanese Bathroom Design Works Especially Well in Smaller Bathrooms
Just like anywhere else, Japanese bathrooms come in many sizes. However, the design principles are easier to apply in compact bathroom spaces.
Japanese design principles focus on efficiency and removing unnecessary clutter. Everything has a clear purpose, including the more elaborate design elements meant to be relaxing and charming.
For example, deep and compact soaking tubs provide immersion, but don’t require the same length as Western bathtubs. The wet-room layouts can also combine the shower and tub area. Built-in storage combined with accessible toiletries, clean lines, and restrained décor all combine to make a small bathroom more cohesive.
Japanese Bathroom Design and Home Value in Orange County
In the Orange County market, Japanese bathroom design is riding along the trend of more spa-like and wellness-oriented bathrooms. It’s not a standalone trend, and it isn’t limited to the Pacific Coast, either.
Orange County homes provide a uniquely strong fit for Japanese bathroom design outside Japan. The natural materials, minimalism, indoor-outdoor influences and transitions are already long-term trends found in many homes. For high-end primary bathrooms in particular, Japanese bathrooms offer some novelty while fitting in well with local expectations.
Let’s look below the surface and into the figures and drivers of Japanese bathrooms in OC.
How Spa-Inspired Bathrooms Are Trending in the OC Market
A 2025 Houzz study found that about 25% of homeowners reported using their primary bathroom for rest and relaxation.
A more subtle trend in wet rooms also aligns with the growing popularity of Japanese-style bathrooms. Zillow noted that mentions of wet rooms in bathrooms went up 19% in 2025 listings. Separately, we’ve already mentioned the many aspects of minimalism that already exist in OC trends that are part of both traditional and modern Japanese bathroom design.
In Orange County’s coastal areas, all of these features can feel more fitting. Japanese design is a more refined way to get a modern and spa-like primary bathroom. Contrary to some reports, it isn’t a novelty trend; it is a trend grounded in reliable demand drivers.
What Buyers Respond to — and What Crosses Into Over-Personalization
Buyers tend to respond best to attractive natural materials and practical usability, particularly at the surface level. If the home looks good and is easy and comfortable, it will get better responses from buyers. The same applies to an even larger extent when discussing bathrooms.
According to Zillow, homes with listings that mention wet rooms tend to sell for 3.3% more. Spa-inspired bathrooms do well across all regions and home categories.
There is little data specifically covering Japanese-style bathrooms in the Pacific Region. But we can look to broader industry knowledge and comparable design trends. Choices like Japanese bathroom design work best when the influence is subtle, not overdone. It’s even better when the changes you make align with existing, safe, broader trends:
- Warm wood
- Stone
- Simplicity
- Strong functionality
You need to be more careful with highly specialized and extravagant additions like:
- An unusual imported tub
- Extensive shoji detailing
- Décor that makes the bathroom feel themed
Permanent choices like the vanity, flooring, and tub should have some level of broad appeal. Additional Japanese character can come from easier-to-change accessories and finishes.
How Revive Can Help You Achieve This Look Without Overspending
At Revive, we take a safe, tested, and repeatable approach to bathroom remodeling. We start with the value-adding updates that make the biggest visual and functional differences.
With Japanese-style bathroom remodeling, we don’t try to recreate every detail of a traditional bathroom. Instead, we aim to keep the project practical, preserving your original layout where it makes sense, and making bigger decisions, like moving plumbing, strategically and only where needed.
Most of the time, this means putting more of the budget toward the focal points:
- Soaking tub
- Shower/wet zone
- Tile
- Vanity
- Lighting
We always seek to make practical changes that align with your goals, short-term or long-term goals. Let us know the balance between design ambition, construction practicality, resale appeal, and budget you are looking for. That way, the finished bathroom feels Japanese-inspired without becoming an expensive theme room.
How much is your home's worth?
Get your personalized estimate today.



Amanda Steele, a Sales Expert at Revive, previously a Realtor with Berkshire Hathaway, excels in real estate knowledge and customer service. Her skills significantly enhance Revive's client experiences.