Small bathrooms often present several planning challenges. With the right skill and analysis, a small bathroom can outperform a large bathroom in both personal enjoyment and enhancing a home’s long-term value.
In this quick guide, we cover design principles for small bathroom floor plans, with ideas based on modern design principles and appraisal outcomes.
Why the Floor Plan Matters More Than the Finishes
The less space a bathroom has, the more important the floor plan is.
Floor plans are always important. But with small bathrooms in particular, each square inch contributes far more to or detracts far more from the value the bathroom provides.
Planning mistakes cost more in small bathrooms because one incorrect decision can lead to:
- Awkward navigation
- Storage problems
- Overflow and constant humidity
- Overall discomfort
No one wants to deal with a cluttered mess when getting ready in the morning or unwinding in the evening. Bathrooms are so valuable because they play such an intimate role in people’s daily lives. A great floor plan signals that your home is modern and thoughtfully designed.
The good news is that with professional planning, a bathroom can:
- Look great
- Perform well
- Feel much bigger than it actually is
Getting these results is mainly about avoiding the common mistakes that ruin small bathrooms.
The Most Common Small Bathroom Layout Mistakes
There is less room (literally) for mistakes in small bathrooms. Any of these mistakes can cause the usefulness and perceived value of a small bathroom to plummet.
A wide door swing that blocks movement and takes up valuable floor space before you even step inside is one of the worst mistakes. If it hits the vanity, toilet, or shower, you’ve already cut the value of the bathroom substantially. Pocket doors, sliding doors, or an outward swing reclaim that space.
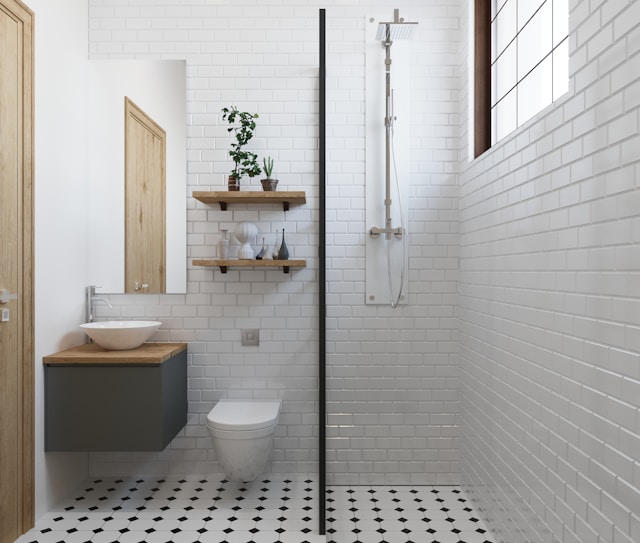
Large vanities can seem useful in many cases. However, in small bathrooms, oversized vanities end up reducing the available space, shrinking the walkway. A slimmer vanity, floating vanity, or corner sink can offer more freedom of movement and better daily usability.
Shower doors that fight the layout can be a problem in tight bathrooms, especially hinged shower doors that need clearance to open outward. Frameless glass, sliding doors, or a fixed glass panel fix these problems in modern small bathrooms while preserving your walkway.
Ignoring the main walkway can matter as much as choosing inefficient fixtures. The floor plan needs to allow for a clean path from the door to the sink, toilet, and shower.
Storage that sticks out too far matters for the same reason. Freestanding cabinets, deep shelves, and bulky over-toilet shelving can quickly crowd a small bathroom and make it feel tiny. Instead, recessed niches, medicine cabinets, and wall-mounted storage can preserve space.
Overall, the big mistake is simply trying to fit too much into one small room. The best layouts focus on daily functionality, then add features where the space allows for more without interrupting daily flow.
Standard Small Bathroom Dimensions You Should Know
Small bathrooms normally fall into one of a few common dimensions:
- 5x7
- 5x8
- 6x6
- Larger square bathrooms
A 5x8 bathroom is one of the most common layouts in the U.S., often with the toilet, vanity, and shower lined up against one wall.
There are also many 6x6 or 8x8 square bathrooms, which can feel boxy in some cases. If every fixture is pushed against the walls without a clear plan, it can appear awkward. Square layouts often benefit more from a corner shower, floating vanity, or fixture placement that creates better visual balance.
The exact dimensions determine what can fit in your bathroom comfortably.
The One-Wall Layout: The Most Space-Efficient Starting Point
The one-wall layout is exactly what it sounds like. It is a single wall where all plumbing is grouped together, including the:
- Sink
- Toilet
- Shower/bathtub
This approach minimizes costs by concentrating all plumbing in one area. You also allow your floor plan to include more open space, the most valuable resource in a small bathroom.
One-wall bathroom layouts streamline aesthetic considerations as well, giving secondary bathrooms more polished and efficient layouts.
One-wall layouts work even better in narrow bathrooms, guest baths, and rental-grade bathrooms. Anywhere function matters more than other factors, one-wall layouts are the reliable solution.
When they are well-built, one-wall layout bathrooms feel simple and efficient.
The Classic 5x8 Floor Plan and How to Maximize It
5x8 is one of the most common layouts for small bathrooms, especially in older Orange County homes. Most of the time, the toilet, vanity, and tub are laid out in a straight line along one wall. This layout is regarded as reliable because it is simple, efficient, and easy to understand. Plumbing is contained, which helps keep costs low, and the result is a clean, clear walkway.
Often, the best remodeling decision for a 5x8 bathroom is replacing a bulky tub with a walk-in shower. This is an easy way to make a small bathroom feel more open, especially with frameless glass.
One additional option is to move the shower to a corner, freeing up the center. This shifts the visual weight in a way that makes a bathroom feel larger and more open.
Square Bathroom Layouts (6x6 to 8x8): Taming the Box
Small square bathrooms feel boxy by default, but they can feel open and dynamic with the right floor plan. The goal should be open movement and a clear fixture plan, not necessarily a one-wall layout.
Corner showers are a particularly good fit in small, square bathrooms. Corner showers pull the focal point sideways and make the bathroom feel wider. The central area of the bathroom also looks more open, making the whole room feel larger.
Similarly, diagonal vanities or corner sinks can break the square symmetry while leaving the bathroom feeling larger. Strategic use of corner spaces makes a small square bathroom feel less rigid and makes the final appearance look more intentional.
Another option for square bathrooms is a left-to-right fixture sequence. Putting the toilet, shower, and vanity in a clean sequence adds a feeling of balance, organization, and ease.
Narrow Bathroom Layouts
With narrow bathroom layouts, the key is working with, not against, the shape. So, one clean row of fixtures along a single wall is the best option, offering an open walkway and an organized bathroom experience.
With particularly narrow bathrooms, the “shower-as-endpoint” strategy can work very well. With this layout, the goal is to use depth to create perspective and a sense of openness through most of the bathroom.
To pull the shower-as-endpoint strategy off, you normally need thoughtful features or updates that allow you to reclaim enough space to get the maximum effect:
- Pocket doors
- Sliding barn doors
- Glass shower panels
- Slim vanities
- Wall-mounted storage
- Recessed niches
- Continuous flooring
- Narrow shelving
- Wall-mounted faucets
- Light, low-contrast finishes
Layout Features That Make Any Small Bathroom Feel Larger
Some simple feature additions or changes can make any small bathroom feel bigger. These are the small changes that reduce clutter, open the floor, and keep navigation simple.
Floating vanities are a perfect example of layout-friendly features, opening up floor space and making the room feel lighter and more open. The effect is similar to frameless glass walk-in showers. The wet area is defined without being visually cut off, so the room feels neat and less crowded.
Clean, dry, wet areas are a key factor in making bathrooms feel bigger for daily functionality. The difficulty is balancing visual openness with segmented wetness. But striking that balance makes day-to-day use better. When the sink, toilet, and shower each have a defined place, the room feels more organized and easier to use.
For storage, it’s better to lean into recessed niches and unimposing wall-mounted shelving. This way, you can avoid eating away at your floor plan and save the space you need to maintain that sense of openness.
When You Need More Than a Cosmetic Fix
In many cases, there isn’t much surface-level work you can do to make a small bathroom look and function better.
Here, we cover your more serious options for fixing a small bathroom.
Refresh vs. Partial Remodel vs. Full Gut: Choosing the Right Scope
A bathroom refresh means only changing surface-level attributes, including paint, hardware, mirrors, and other lighting. A bathroom refresh can be the right choice when the layout already functions well, but the finishes could look better. This way, you can save money and usually avoid permitting requirements while making your bathroom more presentable.
A partial remodel is a middle ground, with deeper changes that avoid going behind the walls. For example, you can replace a vanity, improve storage, and update the shower, all while keeping the fixtures close to where they are now.
A gut remodel means demolition and reconstruction, which makes sense when the issues in your bathroom are deeper or you want a complete transformation. Poor layouts, water damage, bad ventilation, outdated plumbing, and poor fixture placement are the kinds of issues you would be addressing.
Unsure which scope of remodel will give your bathroom the boost you’re thinking of?
{{cta-banner}}
When Layout Changes Require a Permit
In Orange County, permit requirements usually come into play when remodels include:
- Removing, replacing, or relocating fixtures
- Lighting changes involving electrical work
- Replacing wallboard
- Altering any plumbing or electrical systems
Simple items like towel bars won’t normally require a permit. As a rule of thumb, if skilled trades are involved or demolition is required, you usually need permits. Specific rules vary from city to city.
Be sure to consult a local expert on your area’s permitting requirements before making big decisions or signing any papers.
What a Layout Change Typically Costs in Orange County
Layout changes are more expensive than simple cosmetic updates. Most of that cost goes to the increased skill and time required for plumbing, electrical, and other specialized work.The material costs are also higher, including fixtures, waterproofing, and tile. Permits and inspection rounds can also add to the total cost.
Recent estimates for Orange County small bathroom remodels range from $20,000 to $35,000, depending on the precise scope and finishes.
How Revive Approaches Small Bathroom Floor Plans in OC Homes
We approach small bathrooms with a careful, considered process based on experience and precision.
Function-First Design That Starts With How You Actually Use the Space
At Revive, we understand that every small bathroom plan starts with function. Before we get into details like tile, finishes, or fixtures, we consider how you actually use the space every day.
With this approach, we solve the problems small bathrooms present through clear planning around:
- Movement
- Storage
- Lighting
- Ventilation
- Comfort
A routine-based layout offers all of the above without requiring major sacrifices. We understand that a bathroom only “works well” when it supports your daily routines.
For small Orange County bathrooms, a function-first design approach often means:
- Smarter fixture placement
- Better and clearer walkways
- Cleaner storage
- Preserving openness
- Not wasting any space
Get a Free Estimate and a Layout Consultation
Not sure if your small bathroom needs a refresh, partial remodel, or full layout change? Revive can help you understand your options before you commit to a project.
How much is your home's worth?
Get your personalized estimate today.



Steven Feeko, serving as a Property Advisor at Revive, brings a diverse background in property management, lease administration, and customer service. His experience in managing and coordinating real estate processes, coupled with his skills in tenant relations, makes him a valuable asset to the team, enhancing Revive's client engagement and project success.