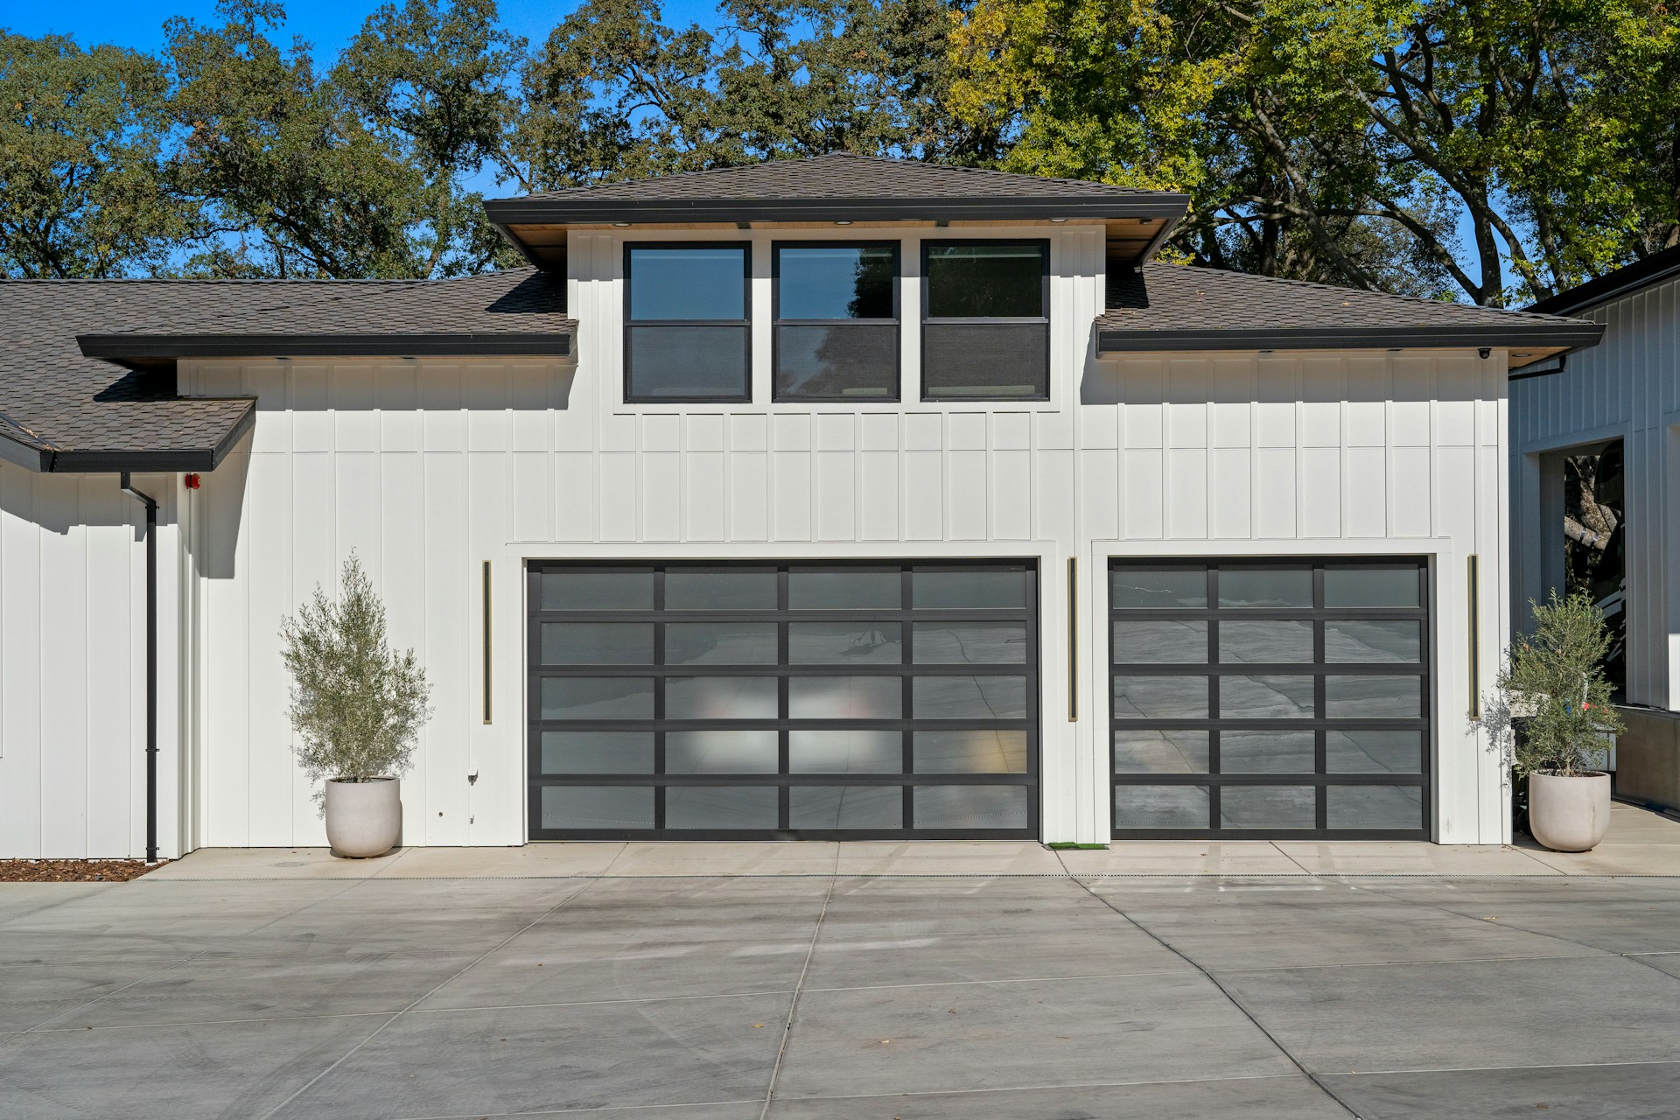
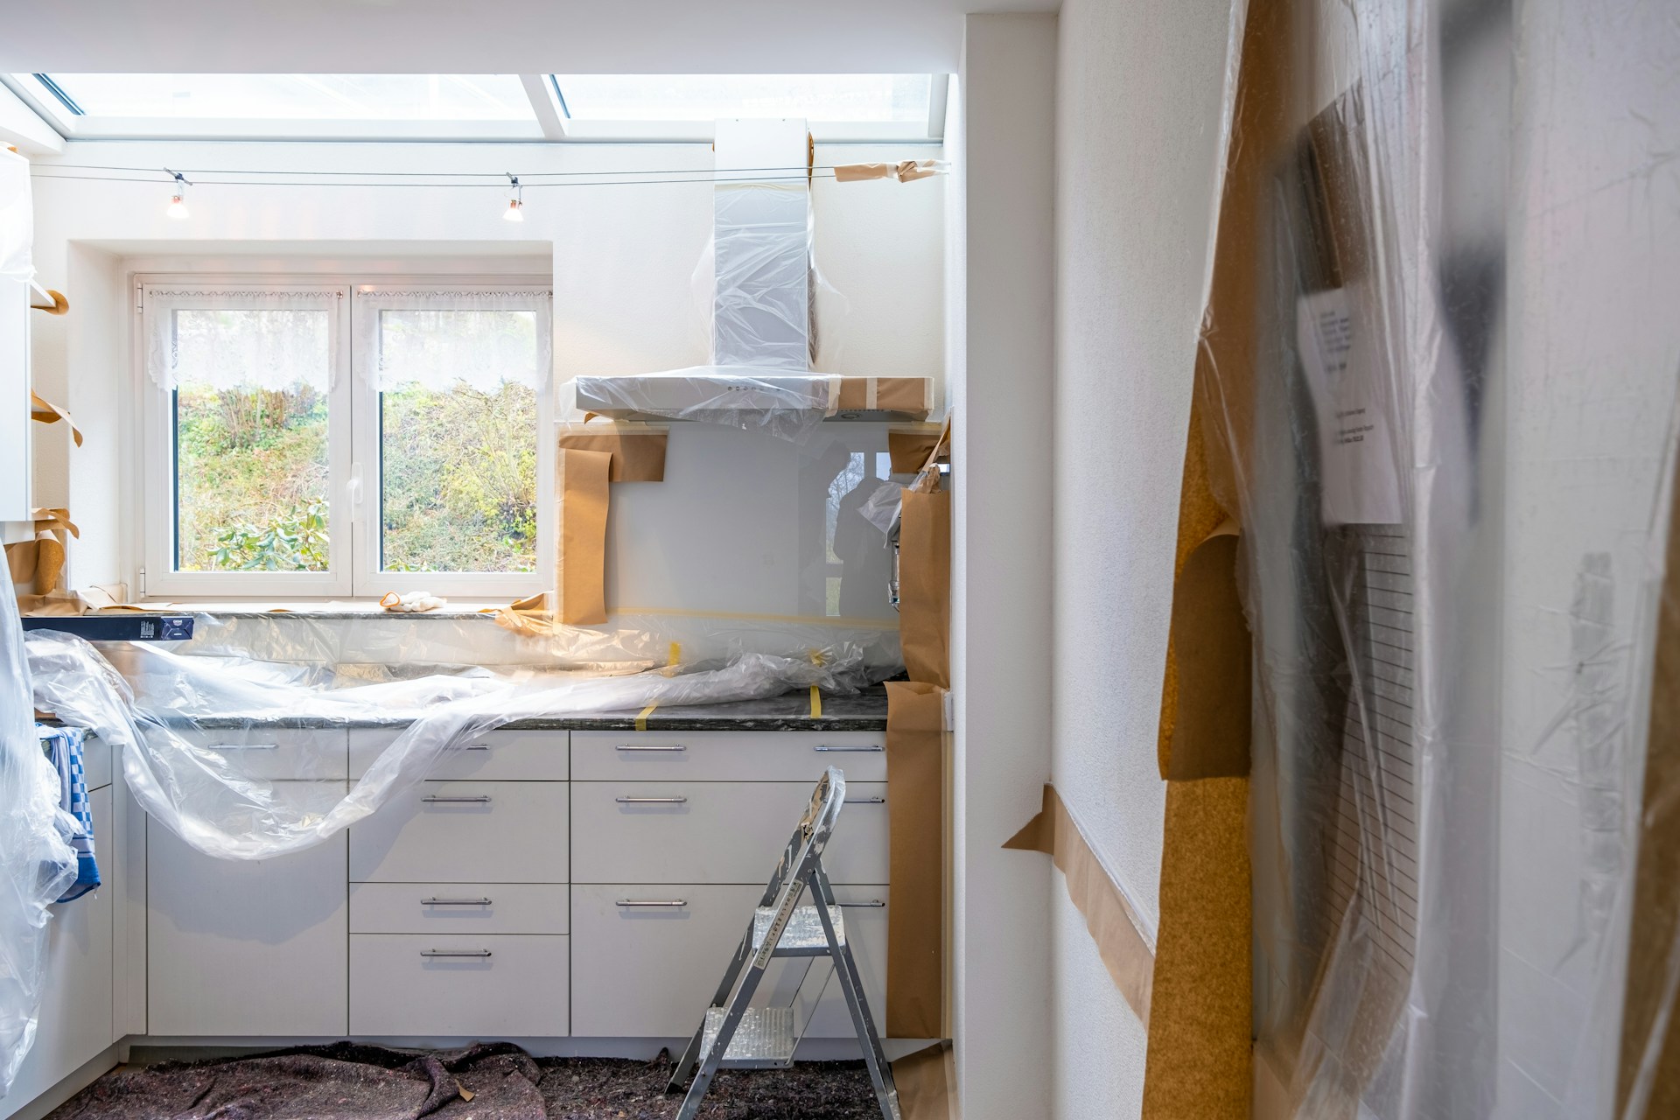
Santa Ana has one of the highest concentrations of older homes in Orange County. It’s also one of the county’s older established cities, still featuring many early 1900s homes. Neighborhoods like Floral Park and Downtown Santa Ana have especially strong concentrations of older homes. Santa Ana’s housing stock includes a wide mix of architectural styles, including bungalows, Spanish Revival homes, and mid-century properties.
Since the mid-2010s, there has been intense interest in Santa Ana real estate. Santa Ana properties have maintained consistent appreciation during the last decade and a half. Between 2015 and 2025, home values increased by 93.32% according to Federal Reserve data. The revival of the city’s real estate market is capturing national attention, with major development efforts for both affordable housing and neighborhood restoration.
Understanding the character of Santa Ana’s older homes, along with the rules that shape how they can be remodeled, can help you plan a smarter project. In this guide, we cover the intricacies of remodeling dated and historic Santa Ana homes.
Understanding Santa Ana’s Older Homes
Santa Ana’s older housing stock comes with several technical, design, and permitting considerations.
Typical Home Ages, Styles & Construction
Compared with newer areas of Orange County, Santa Ana’s older housing stock requires a different remodeling approach. Many homes were built with different standards and materials. Older layouts were typically smaller and more segmented, and they often don’t align with modern families’ living expectations.
More importantly, structural changes and permitting may be more complex. For example, many HVAC and electrical systems are outdated. These challenges are manageable with the right help, but they can make timelines and budgets less predictable than a remodel on a newer home.
Santa Ana’s older housing stock can be grouped into a few practical categories. This is not a strict architectural history. It is a useful starting point for understanding each home type’s character, construction, and remodel needs:
Late-1800s to 1920s Historic Neighborhood Homes
Santa Ana’s core historic neighborhoods still have century-plus aged homes. They can be found in French Park and some Downtown adjacent neighborhoods.
These oldest Santa Ana homes are characterized by Victorian, Craftsman, Colonial Revival, and other early architectural styles or influences.
The City of Santa Ana recognizes Downtown, French Park, and Floral Park as National Register Districts. There are also some local protections for areas of French Park and Heninger Park.
If you own one of these homes and are thinking of remodeling, be aware that these homes have the highest likelihood of:
- Historic review
- Exterior design limits
- Aging systems
- Foundation issues
- Preservation-sensitive remodel decisions
1920s-1930s Bungalows and Spanish Revival Homes
This is the era that produced some of Santa Ana’s most recognizable character homes. Craftsman Bungalows, Spanish Colonial Revival, and Mediterranean homes are especially recognizable.
These homes are commonly found in areas like Floral Park, which has more than 600 such homes dated from the 1920s to 1950s. When it comes to remodeling, a lot of care normally needs to go into electrical, roofing, windows, and layout updates. Specific guidelines and skills are required to preserve the original architectural details.
These homes are located in a National Historic District.
1940s-1950s Transitional Homes
The transitional homes of this period bridge old character architecture and post-war housing boom practicality. They have a historic character, but are normally far simpler to work with, apart from the usual challenges of aged infrastructure and systems.
These historic homes normally come with simpler footprints, making them easier to remodel than most other historic home categories in Santa Ana. However, you can still expect aging systems and challenges with particularly small kitchens, poor insulation, and possibly the need for framing or foundation updates.
Post-war 1950s-1970s Tract Homes
These later homes were built for efficiency. Single-family housing from this era often included ranch-style layouts, attached garages, and low rooflines. It’s a fusion of historic character with an unmistakably modern and efficiency-focused design.
These types of homes are normally easier to modernize and build long-term value into. However, common findings for post-war tract homes include:
- Outdated panels
- Older plumbing
- Inefficient layouts
- Aging HVAC
- Poor insulation
- Materials that may require testing or special handling
Mid-century and Custom Infill Homes
These later homes are harder to fit into a coherent category. They often come with distinctive design details, often including:
- Larger windows
- Cleaner lines
- Neighborhood-specific construction choices worth preserving
The challenges you can expect here are more typical of older houses anywhere in the US. There is less emphasis on preservation, and more on updating windows, mechanical systems, energy performance, kitchens, bathrooms, and indoor-outdoor flow. However, in some cases, you can expect to encounter some level of efforts for character preservation.
Common Issues Found During Remodels
Any remodel on an older Santa Ana home can uncover common issues such as:
- Outdated electrical and plumbing
- Foundation settling and framing inconsistencies
- Poor insulation and inefficient layouts
- Aging HVAC systems and limited ventilation
- Unpermitted past work
- Hidden water damage or old leak repairs
- Termite damage or wood rot
- Roof, attic, or crawlspace deficiencies
Each type of historic home is different. Likewise, the common problems we often discover are also different. But the implications are usually very similar, with surprisingly similar consequences. Timelines may need to be extended and the cost may rise accordingly.
Design Examples & Renovation Priorities for Older Santa Ana Homes
Once you understand the issues that can come with older Santa Ana homes, the next step is deciding which updates are worth prioritizing. That means choosing improvements that create value, improve daily living, or do both.
The strongest older-home remodels in Santa Ana often address:
Outdated electrical systems
Older panels, wiring, outlets, and circuits may need upgrades before the home can safely support modern appliances and layouts.
Aging plumbing lines
Galvanized pipes, old drains, water pressure issues, or hidden leaks can surface once walls and floors are opened.
Foundation settling
Older homes may have uneven floors, cracks, or settlement that must be evaluated before structural changes are made.
Framing inconsistencies
Wall, ceiling, and roof framing may not match today’s standards, especially if the home has had previous undocumented work.
Poor insulation
Many older homes have limited wall, attic, or crawlspace insulation, which can affect comfort, energy efficiency, and HVAC performance.
Inefficient layouts
Smaller rooms, closed-off kitchens, narrow hallways, and limited storage often need reworking to fit modern living.
Unpermitted past work
Previous remodels may not have been documented, which can create extra review, correction, or inspection requirements.
Aging HVAC or ventilation
Older homes may need updated heating, cooling, exhaust fans, or ductwork to meet comfort and code expectations.
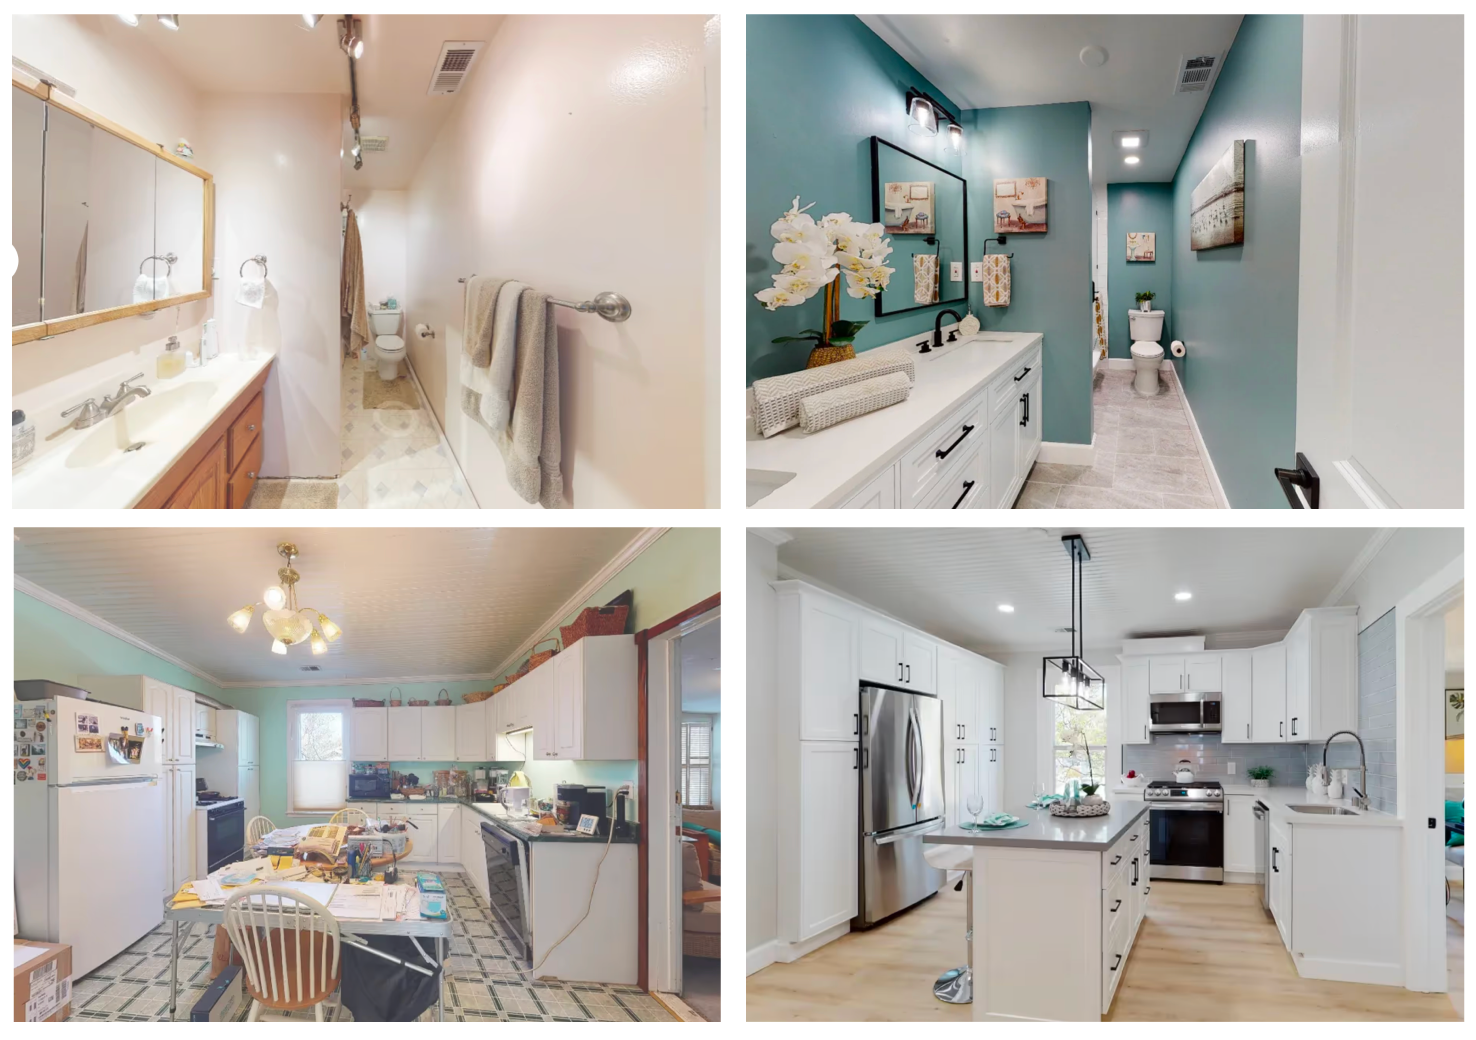
Kitchens & Bathrooms
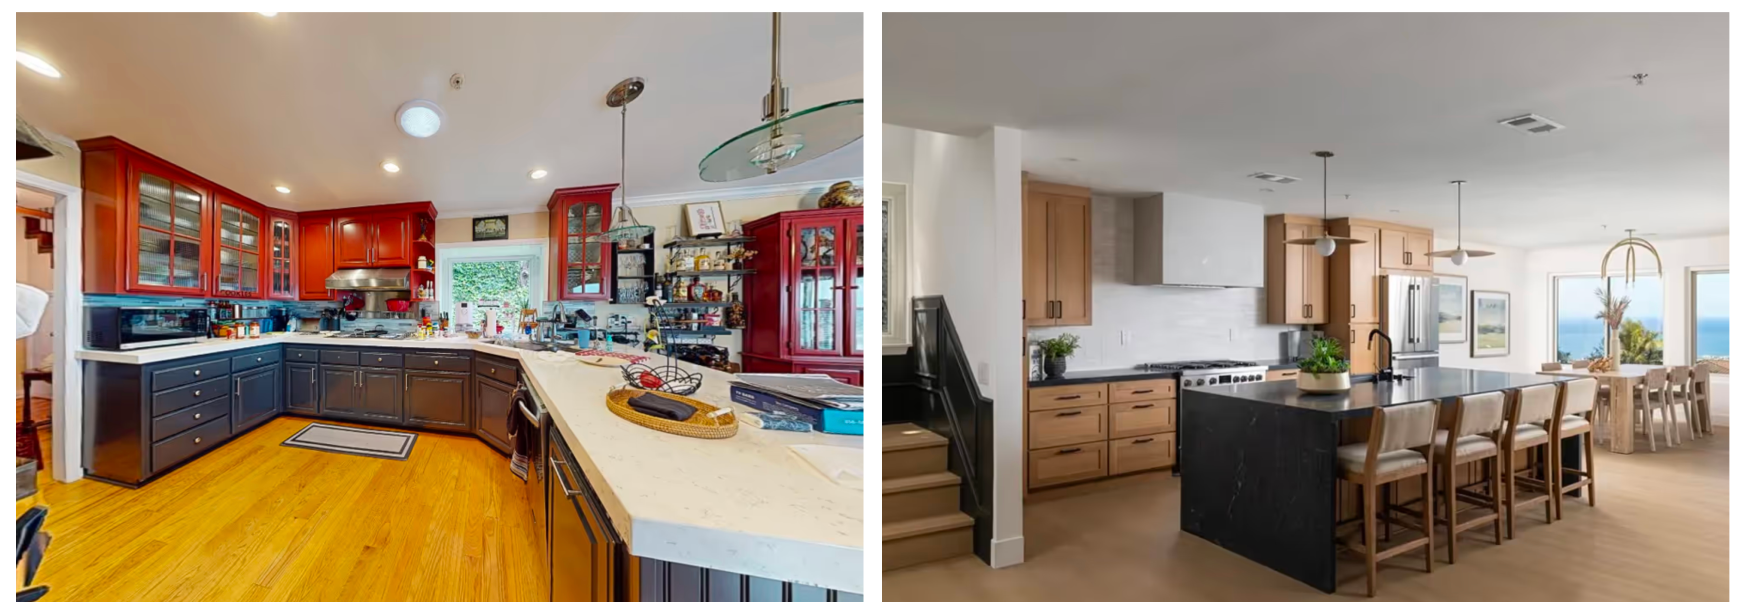
Structural & Layout Changes
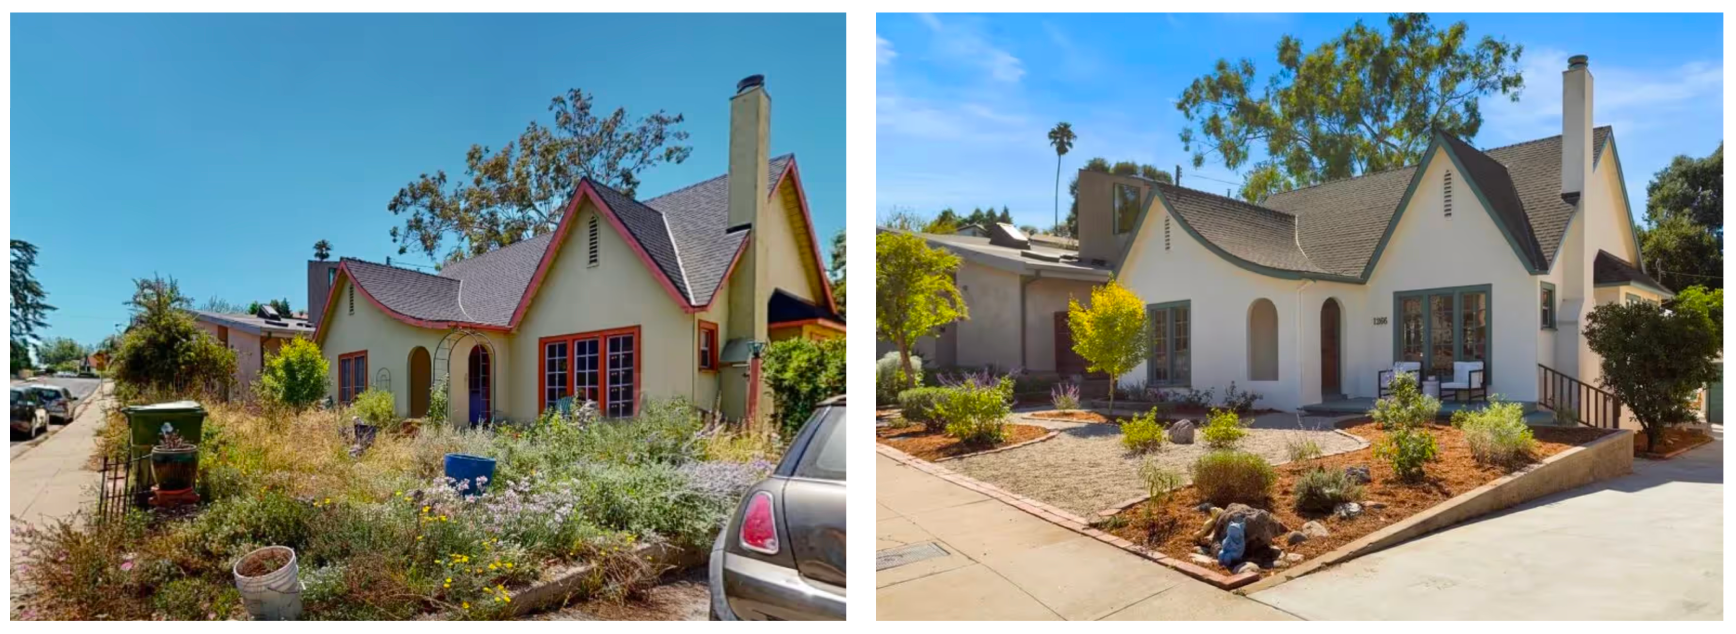
Exterior & Curb Appeal Updates
Remodeling Costs in Santa Ana
Santa Ana remodeling costs can vary widely, similar to other Orange County cities. Local regulations and labor costs generally keep budget expectations high, while stringent building codes and HOA rules mean the range of possible final costs is wider due to the possibility for timeline extensions, review rounds, and subsequent approval submissions. The nature of older homes can similarly add uncertainty.
Fortunately, Revive Real Estate has extensive local experience in Orange County, including with the older home stock of Santa Ana. Our Remodel Cost Estimator can give you a fast estimate of how much similar projects cost based on house stock, location, labor, and similar local experiences.
Remodels with Revive Real Estate have repeatedly led to 15% to 20% higher sale prices.
Typical Cost Ranges
Santa Ana remodels tend to fall into a few price ranges, depending on the complexity, timeline, and cost of materials. But due to the complexity of the work often involved, the estimable ranges are naturally much wider.
Here we briefly offer some approximate estimated ranges alongside brief explanations. Keep in mind that when discussing older, historic housing stock, there is less predictability and normally more chances for remodels to go over budget.
Kitchen remodels
$40,000 to $160,000+
Kitchens are not always the most expensive rooms to remodel, but the complexity of dated infrastructure and finishes can cause labor costs to rise quickly.
Smaller cosmetic upgrades may fall below the range listed above. However, structural, plumbing, electrical, and layout changes can quickly cost a lot more in older Santa Ana homes.
Bathroom remodels
$20,000 to $115,000+
Bathroom remodel costs depend on the date of the bathroom, its size, finishes, plumbing, ventilation, and waterproofing. Discovering water damage, mold, or other serious issues can quickly increase the cost of a remodel that might have seemed simple at first.
Whole-home remodels
$120,000 to $350,000+
Keep in mind that this range assumes a major remodel of a smaller older home. Major remodels of large, old homes can cost upwards of half a million.
Additions and ADUs
$120,000 to $600,000+
Additions with major structural work usually fall on the higher end of the range. The minimum of this range is still higher because of labor and material costs. It takes more work to safely tie together a new structure and an old one while working around its intricacies.
Why Older Homes Often Cost More to Remodel
Older Santa Ana homes often cost more to remodel because of the known unknowns. An old home can still look fine on the surface. When demolition begins, however, it is extremely common to uncover problems that need to be solved. Naturally, these kinds of problems are never a part of the original plan.
A simple kitchen remodel suddenly leads to an electrical panel upgrade. A simple bathroom remodel reveals galvanized plumbing and damaged subflooring. Discoveries like these can quickly change a remodel project. They are normally manageable, but material replacements or upgrades, and the labor required for them, are what drives costs up.
Utility upgrades raise old home remodel budgets more than other issues. Older homes may need one ore more of several things to move forward safely:
- New electrical panels
- Sewer repairs
- Water line improvements
- HVAC updates
- Better ventilation
The solution is simply planning with more flexibility.
Budgeting for the Unexpected
We normally recommend contingency budgets of at least 10%. With an older Santa Ana home, the contingency fund should be higher.
For an old Santa Ana home, the math must factor in a higher likelihood of surprise costs and a longer timeline for fixing the surprise challenges:
- Plumbing repairs
- Electrical upgrades
- Structural corrections
- Dry rot
- Termite damage
- Water damage
- Asbestos or lead-safe work
- Extra permit or inspection requirements
Permit Requirements for Remodeling in Santa Ana
Santa Ana remodels must meet permitting requirements set by Santa Ana and California authorities. For standard remodeling considerations, use this chart as a starting point:
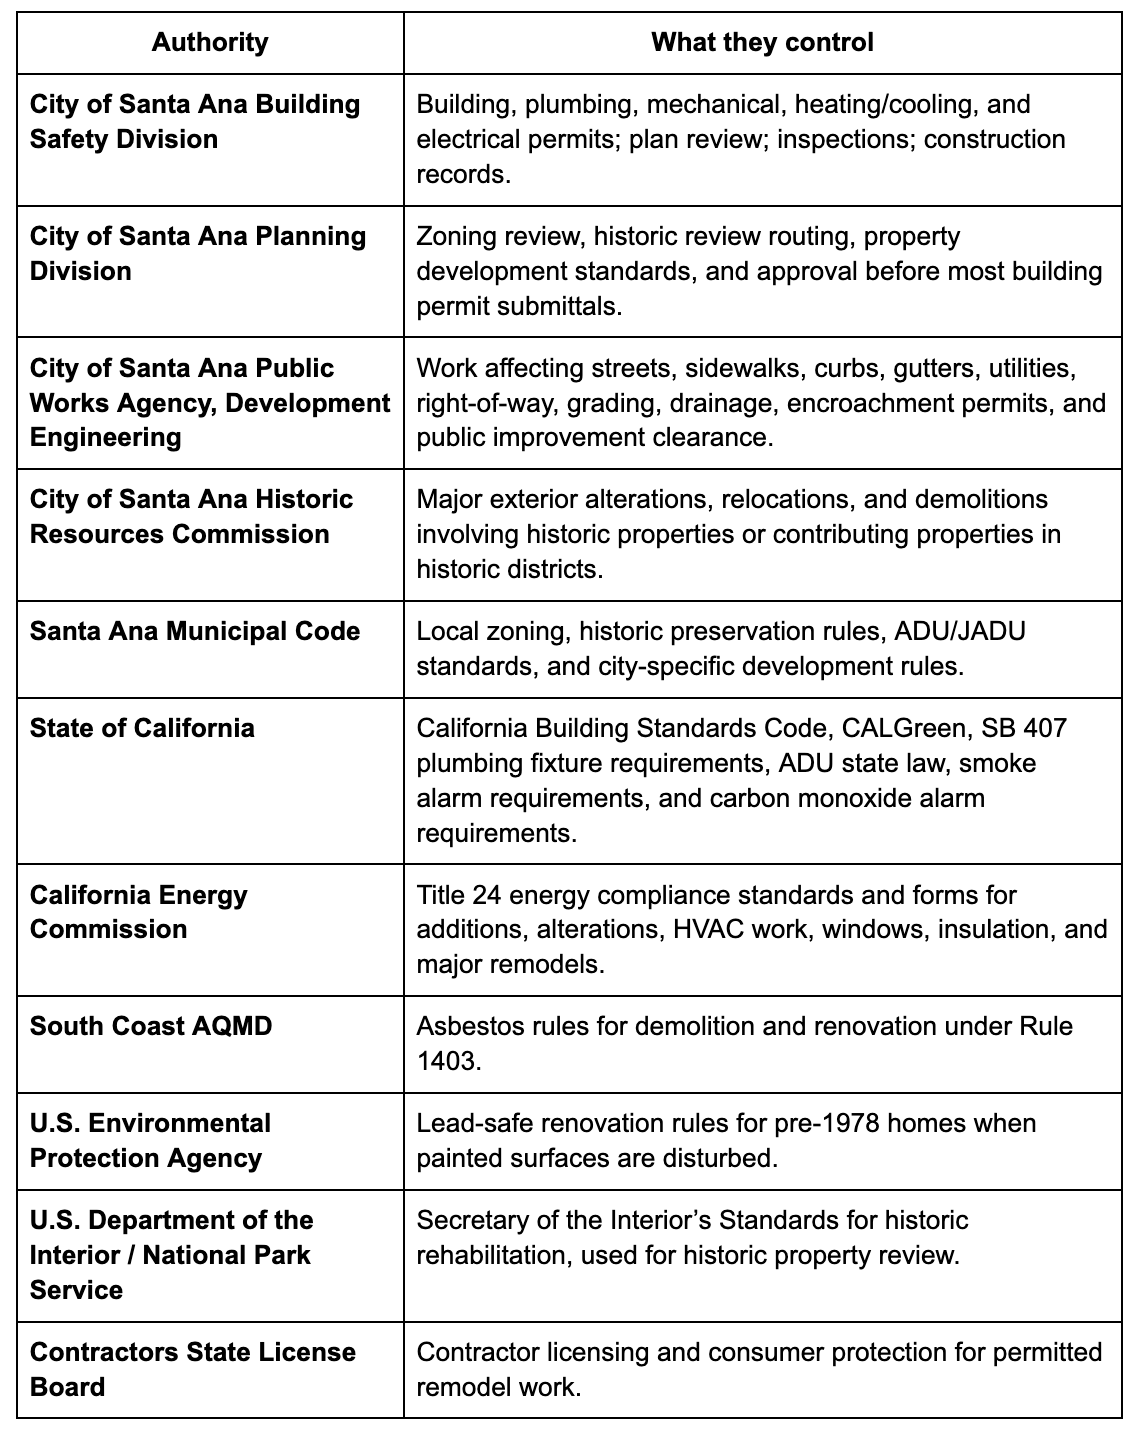
Keep in mind that for certain types of older homes, there may be additional requirements. For example, the City of Santa Ana Planning Division and Historic Resources Commission may require review for a Certificate of Appropriateness in some historic districts.
When Permits Are Required
Permits are usually required when a remodel changes the structure, systems, safety, or legal use of the home.
Common projects that typically require permits include:
- Kitchen remodels
- Bathroom remodels
- Structural changes
- Wall removal or layout changes
- Additions
- ADUs and garage conversions
- Electrical upgrades or rewiring
- Plumbing changes
- HVAC installation or replacement
- Window replacements
- Roof replacement
- Exterior modifications
- Demolition work
- Work on historic homes
- Work affecting sidewalks, driveways, curbs, utilities, or public right-of-way
If you have an older home, your project may also trigger extra requirements like:
- Title 24 energy compliance
- SB 407 plumbing fixture upgrades
- Smoke and carbon monoxide alarm updates
- Lead-safe work
- Asbestos review
- Historic preservation review
Common Permit Types
The most common permits for Santa Ana remodels are:
- Building permits: Structural changes, additions, ADUs, demolition, framing, roofing, windows, and major remodels.
- Electrical permits: Rewiring, panel upgrades, outlets, lighting, circuits, EV chargers, and electrical system changes.
- Plumbing permits: Water heaters, re-piping, drains, sewer lines, gas lines, sinks, showers, tubs, and toilets.
- Mechanical permits: HVAC systems, furnaces, condensers, ductwork, mini-splits, ventilation, and exhaust fans.
- Planning approvals: Zoning, setbacks, land use, ADU standards, and historic review.
- Public Works or encroachment permits: Work affecting sidewalks, driveways, curbs, gutters, utilities, drainage, streets, or right-of-way.
- Historic approvals: Certificate of Appropriateness or Historic Resources Commission review when required.
Projects That Typically Don’t Require Permits
While many remodels require permits, some cosmetic updates typically do not. If you are focusing on cosmetic updates like paint, flooring, and cabinets, you often don’t need to apply for one. Minor repairs and maintenance shouldn’t require permitting if they don’t affect the structure, safety, utilities, mechanical systems, or historic exterior of a home.
What to Expect from the Santa Ana Permit Process
The easiest way to understand your remodel’s permit path is to work with a contractor who has local Santa Ana experience. They can estimate the timeline and cost for the entire process.
Step-by-Step Permit Workflow
Normally, before starting permitted work in Santa Ana, you need to go through these steps:
- Property research and zoning review
- Scope confirmation
- Preparing plans and documentation
- Permit submittal
- Plan review and revisions
- Permit issuance
- Inspections during construction
- Final approval and permit closeout
We recommend discussing these needs with your contractor to get the clearest possible timeline and budget.
Timeline Expectations
Permitting should be built into the remodel timeline early. Contractors or other service providers can streamline your permitting process if you need to expedite it.
Keep in mind that the permit process for remodels runs alongside the broader process. Permitting begins during planning, but inspections can continue throughout construction. This is why permitting is usually a part of a holistic approach to remodeling.
In general, the older your home is, the longer the permitting and review cycles may be. Both historic protections in Santa Ana and the technical realities of working with old infrastructure contribute to longer review cycles.
Special Considerations for Older Homes in Santa Ana
Older homes, especially those in Santa Ana’s designated historic districts, carry special considerations that should be reviewed before moving forward with a remodel.
Structural & Engineering Requirements
Older Santa Ana homes often require structural reviews before demolition or construction. That means your punch list normally must include a review before walls are removed, additions are built, or rooflines are shifted. You should hire a licensed contractor, architect, or engineer to confirm whether your remodel needs engineering documentation before permits can be approved.
Common structural items to review include:
- Load calculations for wall removal
- Foundation tie-ins for additions
- Roof and framing integration
- Beam, header, and post sizing
- Seismic or lateral support requirements
- Existing foundation condition
- Previous unpermitted structural changes
Engineers need to perform load calculations before wall demolition can begin. If the remodel includes an extension or addition to the structure, a new foundation needs to be connected. If the roofline changes, the plans may need to show how the old and new framing will work together safely.
Risks of Skipping Permits or Cutting Corners
Unpermitted work can complicate resale, refinancing, and home-backed financing. Buyers often want proof that completed work was permitted and built to code.
Legal & Financial Consequences
Skipping permits can feel efficient at first, but it can easily lead to costly setbacks later. If the lack of permitting is discovered mid-project, during refinancing, or during resale, you can face costly complications. In these cases, you could face stop-work orders, fines, penalties, and retroactive permit requirements, all of which add to the time and expense of a remodeling project.
Financially, skipping permits may lead to delays during resale and lower buyer confidence. The city may also require you to open your walls, expose already-completed work, revise your plans, or otherwise bring your project up to code before they approve it.
Safety & Insurance Risks
Building codes are partially designed with safety in mind, so unpermitted work can present safety risks in some situations. If your home’s condition doesn’t meet current safety standards, occupants may be at risk and you could be exposed to added liability. Insurance companies may deny claims related to unpermitted work and are often quick to do so.
Tips for a Successful Older-Home Remodel in Santa Ana
A successful Santa Ana remodel is more likely when you plan well and get the right help.
Planning Before You Start
The key is to define your priorities and scope early. Many remodeling problems come from changes made mid-project. This is especially true for complex projects involving engineers, designers, contractors, and others. A coordinated design-build team can help create a clear plan before construction begins. They often come with extensive experience working together to coordinate projects.
It’s normally best to make most decisions early and avoid circumstances that require significant changes. For maximum efficiency, lock in your design decisions early and work with a team that is capable of complete coordination.
Hiring the Right Professionals
In Santa Ana, the right professional should understand older homes, neighborhood context, and local permitting requirements. Familiarity with Santa Ana permitting could end up saving you a lot of time and money by avoiding timeline and budget extensions.
Compared with your DIY options, contractor-managed permits can seem more expensive, but they are normally much smoother and reduce the risk of significant budget and timeline extensions. The right contractor makes every unique aspect of working in Santa Ana easier, while also bringing the quality you’d expect to your remodeled home.
Final Thoughts
Remodeling older Santa Ana homes is complex, but it can be especially rewarding. To make it work, your design, cost, and permitting decisions must be deeply connected. Older homes come with more potential surprises, especially in a city with as much architectural history as Santa Ana. However, with proper planning and the right local expertise, homeowners can reduce risk, protect their budget, and move forward with more confidence.
How much is your home's worth?
Get your personalized estimate today.



Bryten Hanson brings a wealth of experience to Revive as a licensed Realtor and seasoned business owner. Her expertise in customer service, sales, marketing, and business management, coupled with her real estate acumen, makes her an invaluable asset to the team.