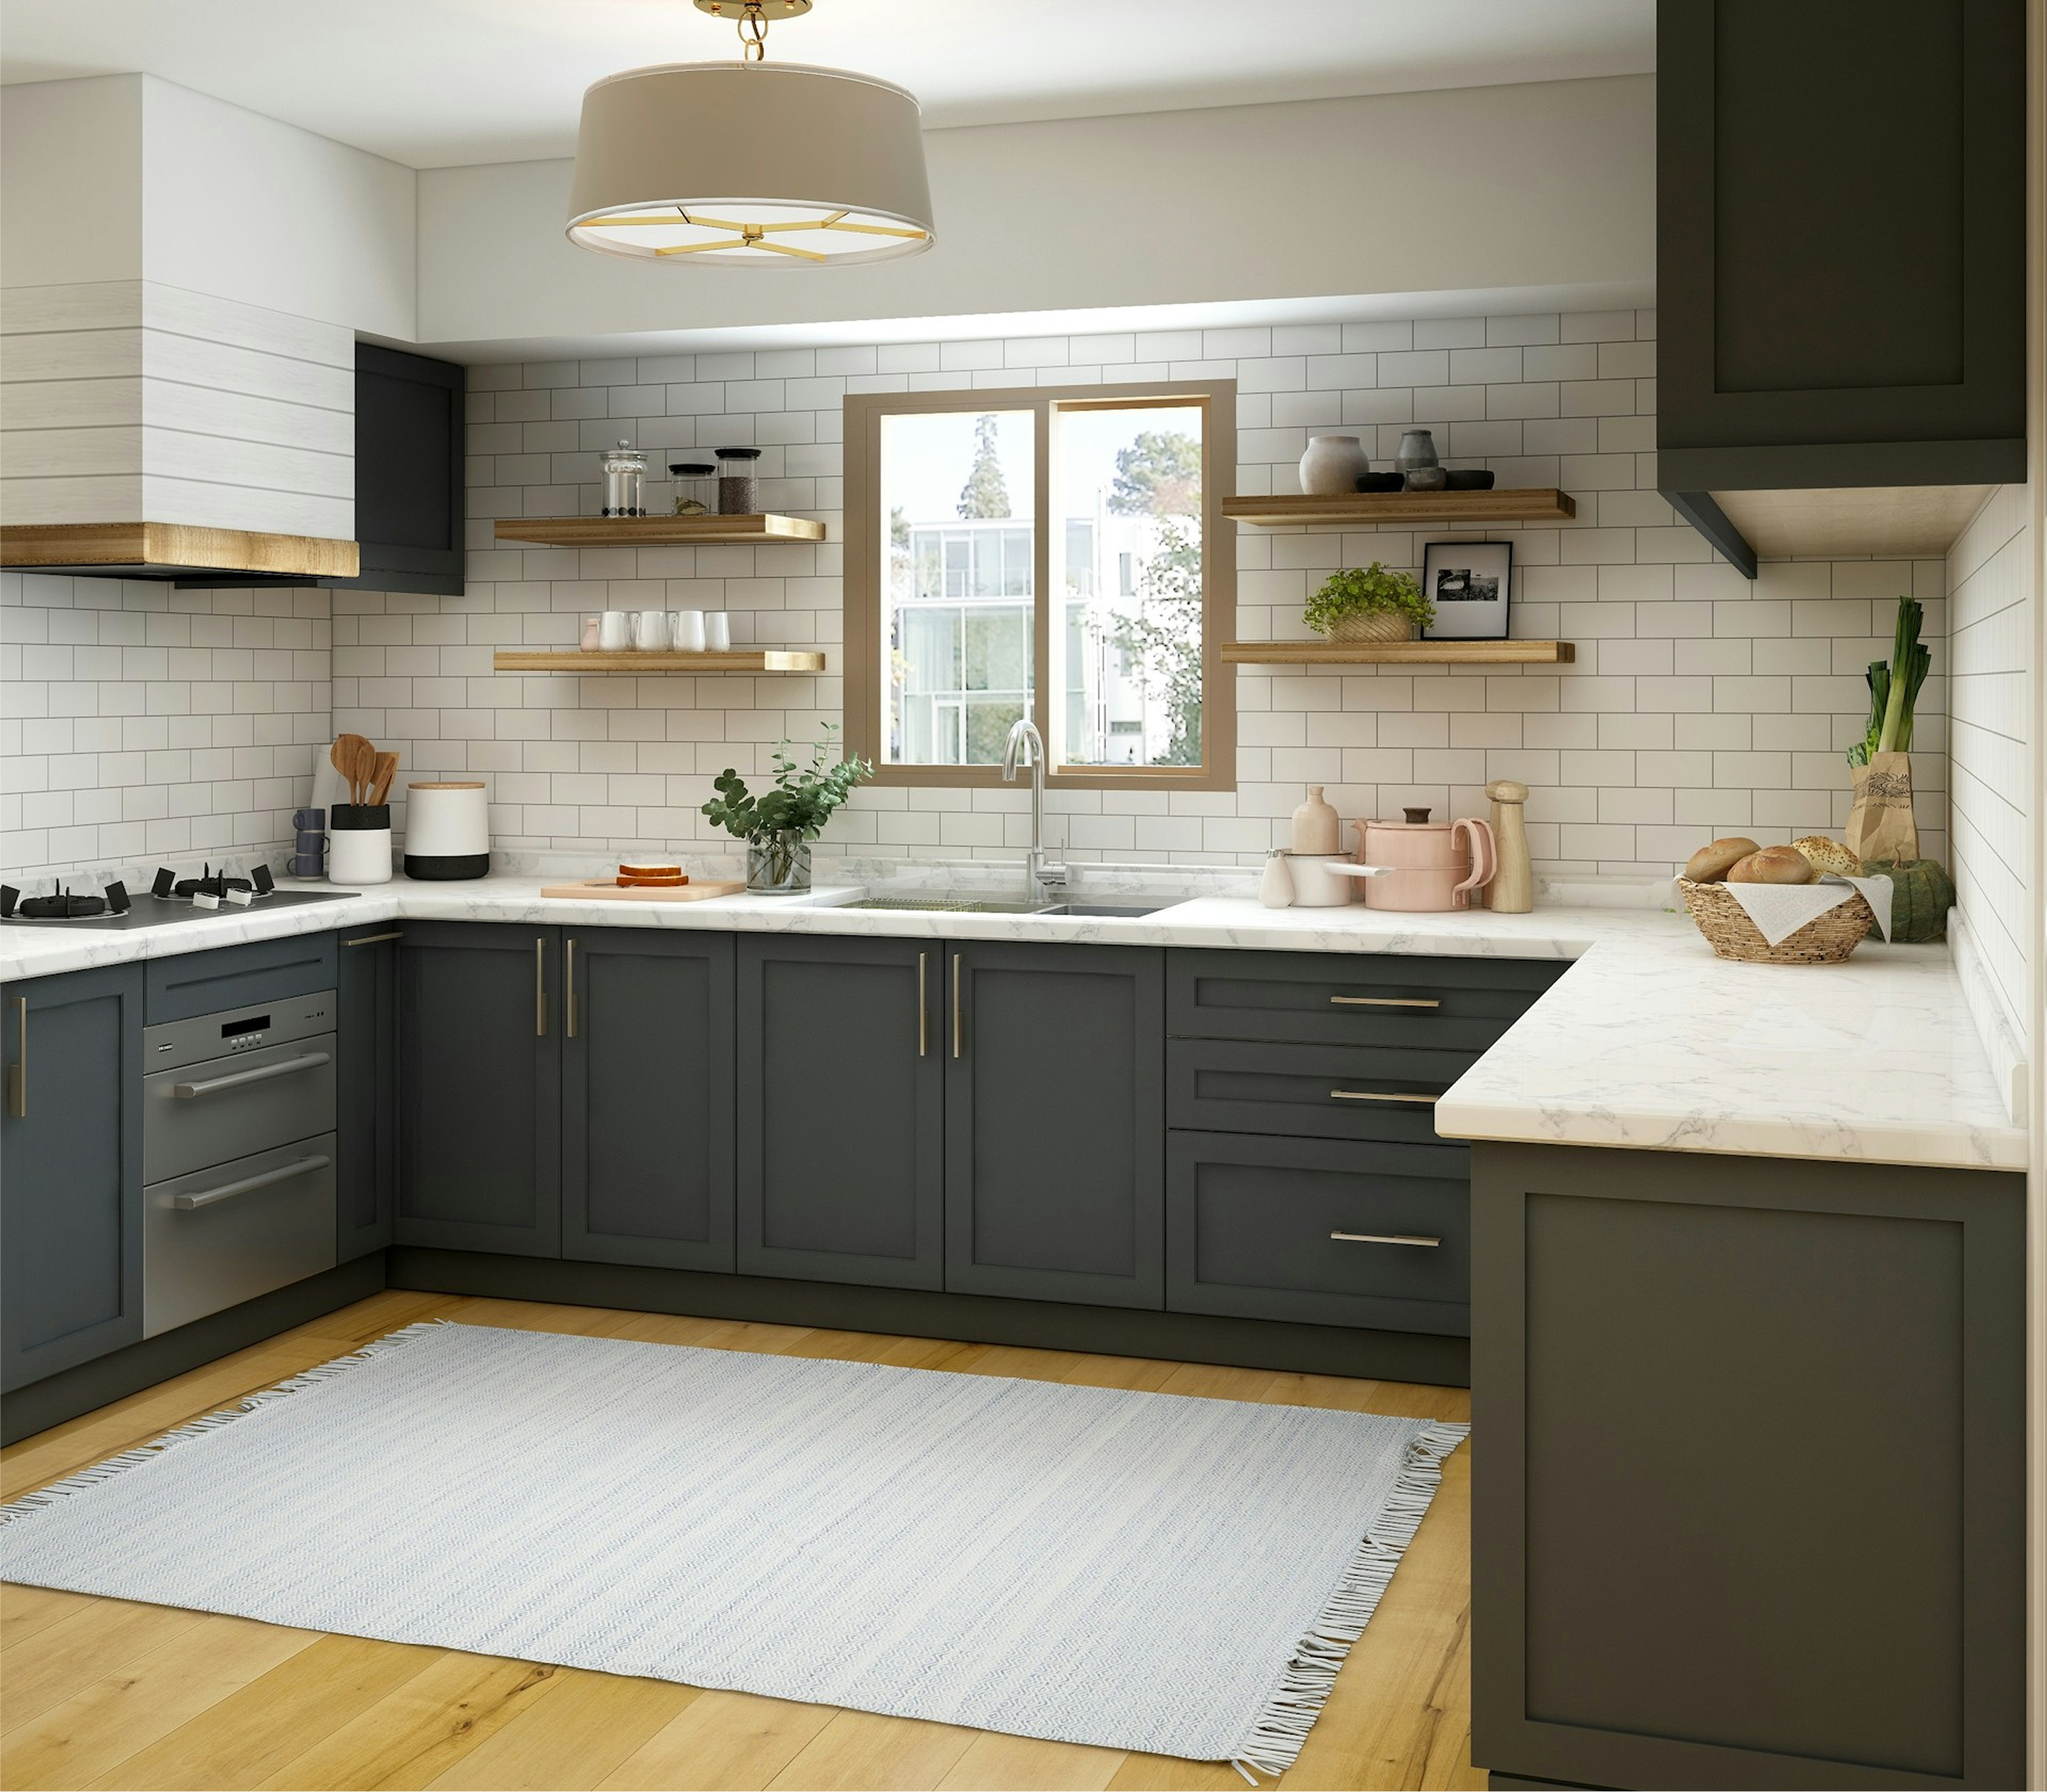
A 10x12 kitchen hits a sweet spot between a compact cooking area and a mid-sized, highly functional kitchen. You don’t get the value of a large luxury kitchen, but you have more than enough space for a normal kitchen. A smaller footprint also means a lower money and time investment in terms of maintenance and remodeling, which can save you quite a bit over time.
In this article, we cover why the 10x12 kitchen is so versatile and popular. We delve into how to approach a remodel and the best approaches for dealing with it.
What Makes a 10x12 Kitchen a Sweet Spot
Before delving into any specific plans, consider exactly what a 10x12 kitchen makes possible, and what your limitations will be.
Not Too Small, Not Too Large
With 120 square feet, you have more than the 100 square feet considered minimum for a fully functional kitchen. This space gives you several options for gut kitchen remodels or other smaller decisions.
A 10x12 kitchen can reasonably fit a:
- U-shaped kitchen
- L-shaped kitchen
- Galley layout
- Peninsula design
Also, 10x12 kitchen plans often include elements that risk making them feel crowded. With the right plan, a kitchen island and extensive cabinetry are still possible. However, it’s highly advisable to also take advantage of space-saving solutions like lazy Susans and pull-out drawers.
The Work Triangle Principle
While a 10x12 kitchen offers a comfortable size, it’s still small enough that planning for efficiency matters. To make your actual experience of your kitchen worthwhile, consider keeping the sink, refrigerator, and cooktop arranged in a triangle that allows clear paths between them.
Read more about the work triangle principle here
The Best Layout Options for a 10x12 Kitchen
These are some of the layout options designers consider, depending on the available space and homeowners’ goals.
The Galley Layout
To make a galley kitchen layout in your home, you just need two walls, with at least 42 inches left in the aisle after accounting for cabinetry and appliances.
A galley kitchen offers overall maximum efficiency with a minimal layout and footprint.
The L-Shape
An L-shaped kitchen more easily fits into homes with a modern and open-concept interior. 10x12 is more than enough space for a great L-shaped kitchen that leaves room for a table or island while giving you all the prep and cooking space you need.
For social considerations, when the walls allow it, an L-shape can be the perfect open-concept option.
The U-Shape
U-shaped kitchens offer the most counter space of any 10x12 kitchen, but they only work if you have at least 42 inches of clearance.
While you get much more kitchen space, you often also get a cramped walkway and cramped corners. So, it’s important to consider how the added counter space will work with your daily routines. Normally, this means adding efficient built-in storage, layered lighting, and planning for an adequate walkway.
Storage Ideas That Make Every Inch Count
Let’s explore the storage issue and how a small kitchen can still offer more than enough storage.
Floor-to-Ceiling Cabinetry
The best way to get more storage space is a way that doesn't add to the footprint or block cooking and prep space. The first and simplest way is floor-to-ceiling cabinetry. You get the most opportunities to add storage space. It often makes sense to keep at least one wall open.
Deep Drawers with Dividers and Narrow Pull-Out Pantries
Deep drawers and narrow pull-out pantries are transformative in small kitchens, especially U-shaped kitchens. Deeper drawers and pull-out pantries can turn hard-to-reach spaces into incredibly useful spaces, including for niche storage purposes.
Toe-Kick Drawers
Toe-kick drawers are the hidden storage option most homeowners don’t even know about. Toe-kick drawers are low-profile storage compartments in the recessed spaces beneath base cabinets. Essentially, they use “dead space” and turn it into more storage.
Open Shelving vs. Closed Cabinets
Open shelving is often preferable, especially in a 10x12 kitchen. Open shelving makes the kitchen space feel lighter and more open, also putting what’s inside on display.
Closed cabinets give you more storage space and keep the visual profile under control.
In the end, most homeowners find that a mix of both works best. Closed cabinetry for everyday storage, and a small amount of open shelving strategically placed to avoid an area feeling boxed in.
Countertop and Backsplash Choices That Work in a Small Kitchen
There are a few simple choices you can make to ensure that your countertop and backsplash choices support a coherent final appearance in a 10x12 kitchen.
One Continuous Material to Avoid Visual Breaks
Many sudden visual breaks can make the room feel much smaller and more cluttered. Use one continuous material for each section to maintain coherence and make the room feel bigger. Quartz remains the top choice for countertops.
Reflective and Glass Backsplashes That Bounce Light and Add Depth
Adding a reflective and glass backsplash adds both light and perceived depth, which work together to make the room feel larger and more inviting.
Waterfall Countertops and Statement Surfaces in a Compact Kitchen
A waterfall countertop extends the horizontal surface of an island or cabinet down vertically. The result is a continuous and high-end focal point. Done well, this can make the room feel larger, especially in a 10x12 L-shaped kitchen.
Lighting, Color, and Finishes That Open Up a 10x12
The smaller or more crowded a kitchen is, the more lighting matters. For a 10x12 kitchen, lighting helps make tasks easier while also making the room feel large.
Layered Lighting
Ideal 10x12 kitchen lighting includes a few key layers:
- Recessed ambient lighting
- Under-cabinet task lighting
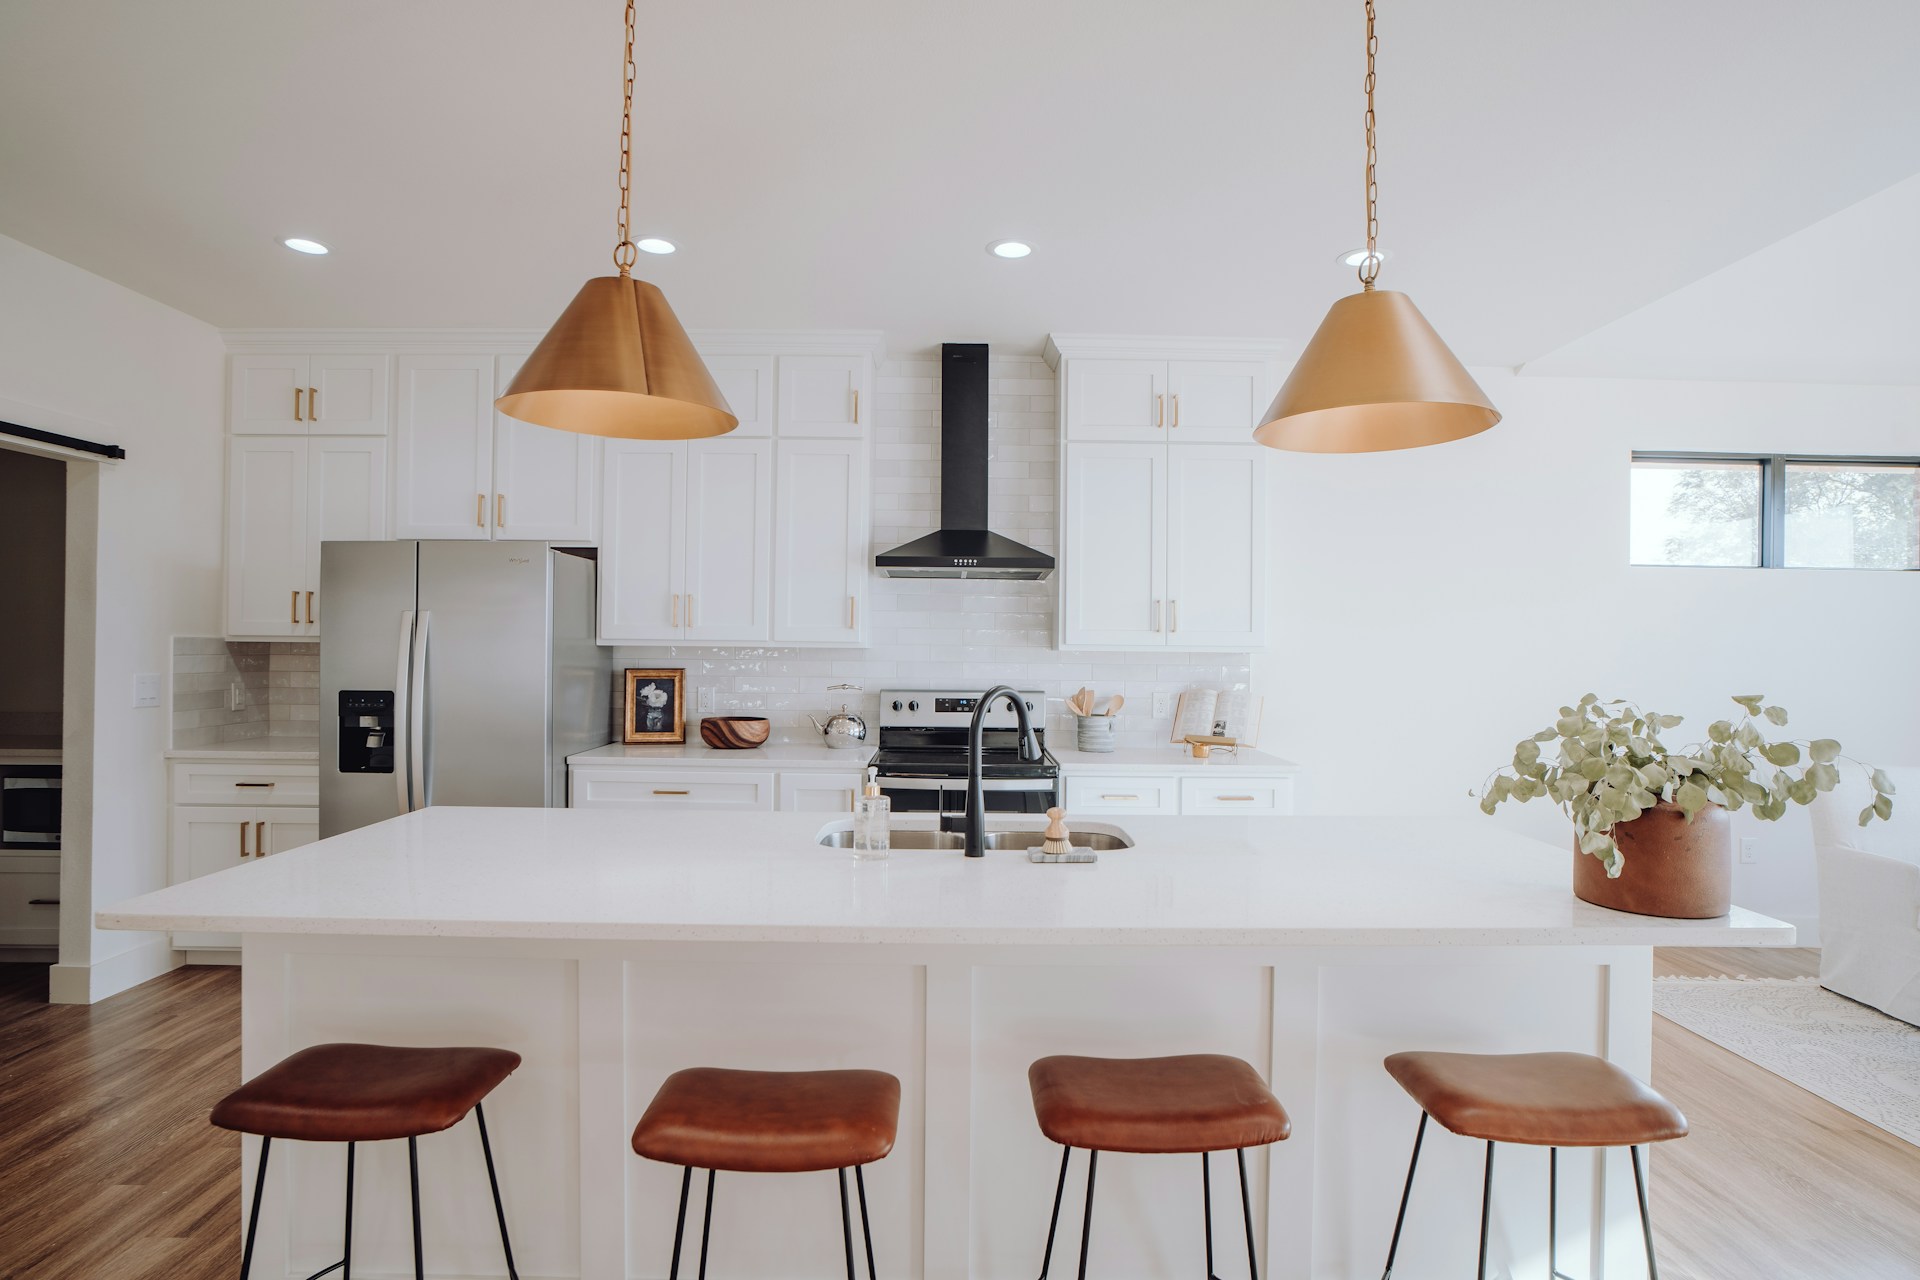
- A statement pendant lighting
At the first layer, recessed lighting provides general lighting that is always needed while in the kitchen. Under-cabinet lighting helps when prepping and cooking. A pendant adds personality to the kitchen, without taking up floor space.
Light Cabinets vs. Dark Cabinets
Light cabinets make small kitchens feel brighter and more open. They are the first choice in most modern kitchens. But dark cabinets offer more contrast and depth.
Both options can work in a 10x12 kitchen. What matters more is balance with the right countertops, backsplash, and lighting.
Gloss, Matte, and Mixed Finishes
Glossy finishes reflect more light and make a small kitchen feel bigger as a result. Matte finishes create a softer look. However, mixing gloss and matte finishes creates more depth, but doesn’t normally make the kitchen look busier or more crowded.
Hardware Sizing
Large and ornate hardware takes up a lot of space and can make a small kitchen feel even smaller. In general, 10x12 kitchens look better with smaller pulls and slim profiles.
Appliances and Fixtures for a Compact Kitchen
These are some more ways to save space and make a 10x12 kitchen more functional.
Counter-Depth Appliances
Counter-depth appliances are the single biggest footprint saver. Counter-depth refrigerators are the biggest space-saver of all, sitting close to surrounding cabinetry.
This kind of appliance placement also makes a 10x12 kitchen look far more organized and clean.
There is a tradeoff for the sleek look of counter-depth appliances. You lose some potential storage space, possibly requiring more efficient planning for the rest of the kitchen.
Space-Smart Appliance Choices
Microwave and dishwasher drawers free up more counter space, providing an open surface that makes the kitchen feel larger. Drawer-style appliances work well in tight layouts, often by preserving storage or prep space.
The best way to approach the appliance layout is the one that is based on how you plan to use the kitchen day-to-day. Functional layouts serve your own needs as well as the market’s needs.
Sink Placement
Sinks are normally placed under the window in any kitchen, but under-window sinks are more useful in smaller kitchens. In cases where you have a kitchen island or peninsula, a central sink works well there, too.
In any case, sink placement should follow wall placement, plumbing, and regular workflows.
What Does a 10x12 Kitchen Remodel Cost?
The cost of a kitchen remodel is less predictable the older the kitchen is. However, we can provide a few general ranges that work well for estimating costs in most situations.
Cosmetic Refresh
$3,000–$10,000
A cosmetic refresh includes improvements like:
- New hardware
- Fresh paint
- Updated lighting
- New faucet or fixtures
- Minor backsplash updates
- Cabinet refinishing or touch-ups
Mid-Range Remodel
$12,000–$25,000
A mid-range 10x12 kitchen remodel includes improvements like:
- Refaced or partially replaced cabinets
- New countertops
- New backsplash
- Updated flooring
- New appliances
- New sink and fixtures
- Improved lighting
Full Remodel with Layout Changes
$30,000–$60,000+
A full 10x12 kitchen remodel includes improvements like:
- New cabinetry
- New countertops
- New flooring
- New appliances
- Updated plumbing and electrical
- Wall removal or layout changes
- New lighting
- Custom storage solutions
- New sink and fixtures
OC Remodeling Costs vs the National Average
Orange County’s remodeling costs are higher than the national average.
Labor costs in particular will raise costs during more complex kitchen remodels. Skilled labor costs more due to scarcity throughout Southern California. But that also means that controlled, smaller remodels can provide a higher ROI and keep costs under control.
Some materials are also more expensive in Orange County, especially custom cabinetry and premium finishes. You can avoid these higher costs relatively easily, which is recommended in many cases, especially if you’re preparing for resale.
Ready to Remodel Your 10x12 Kitchen in Orange County?
Revive helps homeowners across Orange County with kitchen remodels that align with their goals.
How Revive Approaches Small Kitchen Remodels
The Revive process always starts with how you actually use the kitchen. We will discuss goals like short-term selling or long-term use and craft a layout that works around the function, flow, and available space of your kitchen.
We normally recommend focusing on building long-term value. With that in mind, we identify upgrades that provide the most value for your budget. Clean storage and usability are the default priorities, but we ensure we work with you to create a clear scope before construction begins.
See Our Kitchen Project Gallery
Get a Free Estimate
How much is your home's worth?
Get your personalized estimate today.